



304 Travis LN Salisbury, NC 28146
5 Beds
3 Baths
2,694 SqFt
UPDATED:
Key Details
Property Type Single Family Home
Sub Type Single Family Residence
Listing Status Active
Purchase Type For Sale
Square Footage 2,694 sqft
Price per Sqft $185
Subdivision Corbin Hills
MLS Listing ID 4405285
Bedrooms 5
Full Baths 3
Abv Grd Liv Area 2,694
Year Built 1986
Lot Size 0.420 Acres
Acres 0.42
Property Sub-Type Single Family Residence
Property Description
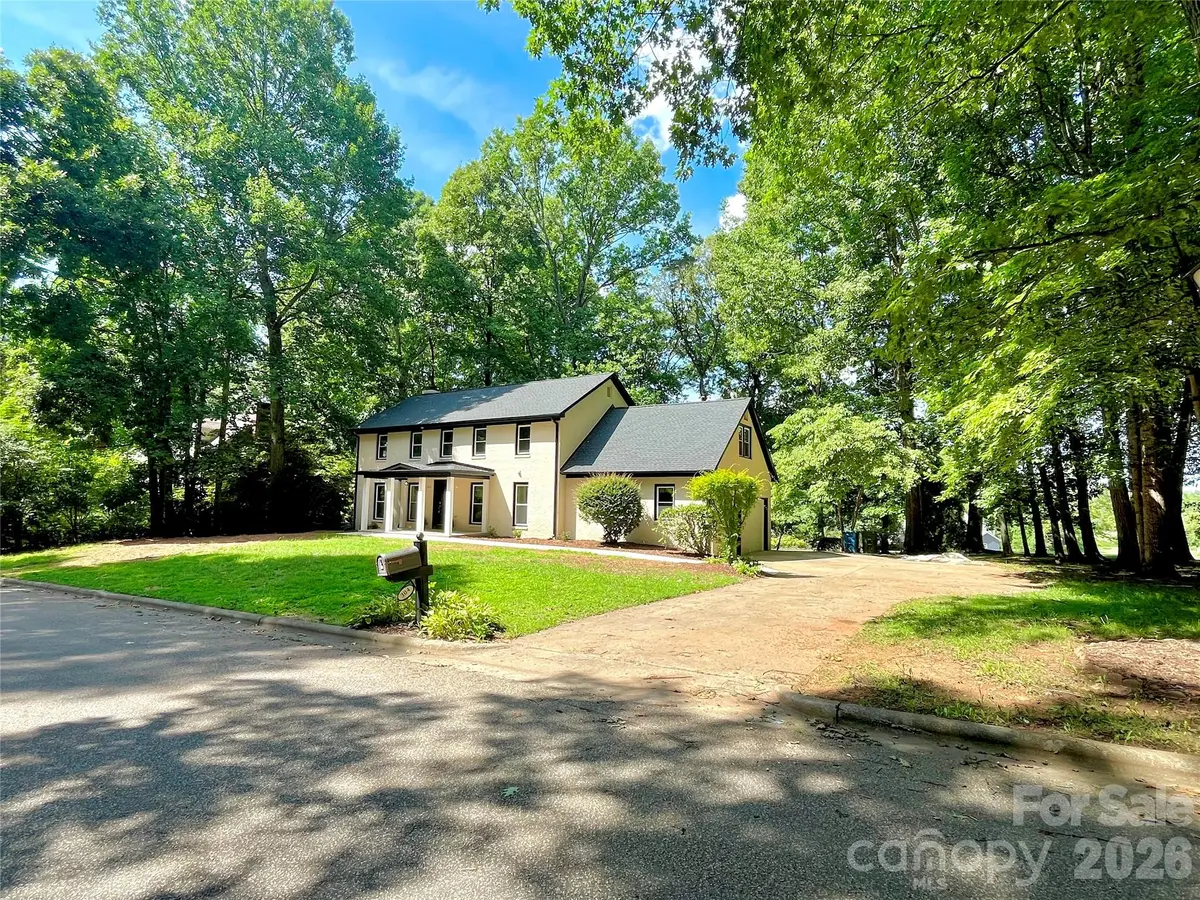
Enjoy abundant natural light, brand-new windows, gorgeous hardwood floors, an elegant staircase with modern iron balusters, and a cozy family room with gas fireplace. A private office with French doors is perfect for working from home. The beautifully redesigned kitchen features granite countertops, stylish backsplash, large breakfast nook, a spacious kitchen island, double wall ovens, and a gas cooktop—ideal for everyday living and entertaining.
All bathrooms have been tastefully updated with quartz countertops, new cabinetry, designer lighting, and beautifully tiled showers. Major improvements include a new roof, new windows throughout, updated ceilings, and fresh interior and exterior paint.
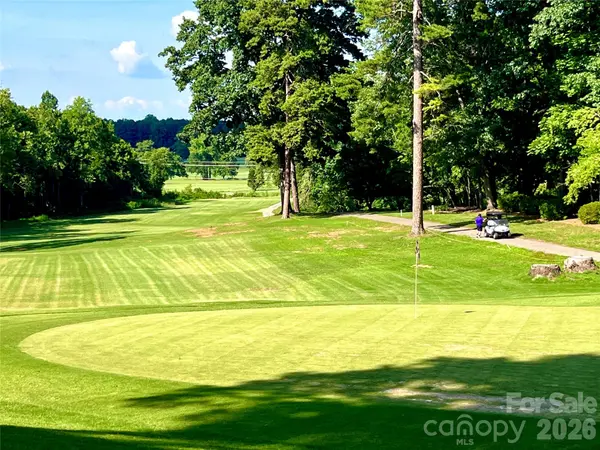
Step onto the expansive deck and take in the breathtaking, unobstructed panoramic golf course views! Enjoy peaceful mornings, stunning sunsets, and scenic walking trails just moments away. Best of all, there is NO HOA and NO GOLF COURSE MEMBERSHIP required, offering added freedom and flexibility while enjoying this beautiful setting.
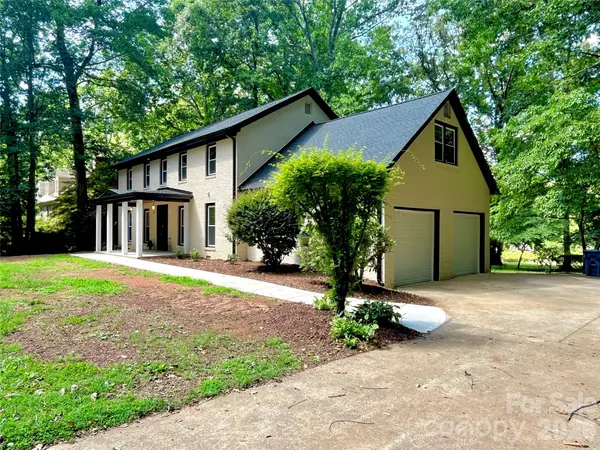
Complete with a charming illuminated front porch, two-car garage, generous living spaces, and premium finishes throughout, this exceptional home offers the perfect blend of comfort and an enviable lifestyle. Do not miss this rare opportunity to own an outstanding home that combines luxury, style, and a great price, all complemented by breathtaking golf course views and privacy and schedule your showing today!
Location
State NC
County Rowan
Zoning R012
Rooms
Primary Bedroom Level Upper
Main Level Family Room
Main Level Dining Room
Main Level Office
Main Level Kitchen
Main Level Bathroom-Full
Upper Level Primary Bedroom
Interior
Heating Central, Natural Gas
Cooling Central Air, Electric
Flooring Carpet, Laminate, Wood
Fireplaces Type Family Room, Gas, Gas Log
Fireplace true
Appliance Dishwasher, Double Oven, Gas Cooktop, Refrigerator with Ice Maker
Laundry Electric Dryer Hookup, Laundry Room, Main Level, Washer Hookup
Exterior
Garage Spaces 2.0
View Golf Course
Roof Type Architectural Shingle
Street Surface Concrete,Paved
Porch Deck, Front Porch
Garage true
Building
Dwelling Type Site Built
Foundation Crawl Space
Sewer Public Sewer
Water City
Level or Stories Two
Structure Type Brick Full
New Construction false
Schools
Elementary Schools Unspecified
Middle Schools Unspecified
High Schools Unspecified
Others
Senior Community false
Acceptable Financing Cash, Conventional
Listing Terms Cash, Conventional
Special Listing Condition None
GET MORE INFORMATION
