



6418 Cherrybark Oak LN Huntersville, NC 28078
5 Beds
4 Baths
2,558 SqFt
Open House
Sat Oct 17, 11:00am - 5:00pm
Sun Oct 18, 1:00pm - 5:00pm
UPDATED:
Key Details
Property Type Single Family Home
Sub Type Single Family Residence
Listing Status Active
Purchase Type For Sale
Square Footage 2,558 sqft
Price per Sqft $226
Subdivision Oak Grove Hill
MLS Listing ID 4413928
Style Transitional
Bedrooms 5
Full Baths 4
Construction Status Completed
HOA Fees $271/qua
HOA Y/N 1
Abv Grd Liv Area 2,558
Year Built 2026
Lot Size 6,229 Sqft
Acres 0.143
Property Sub-Type Single Family Residence
Property Description
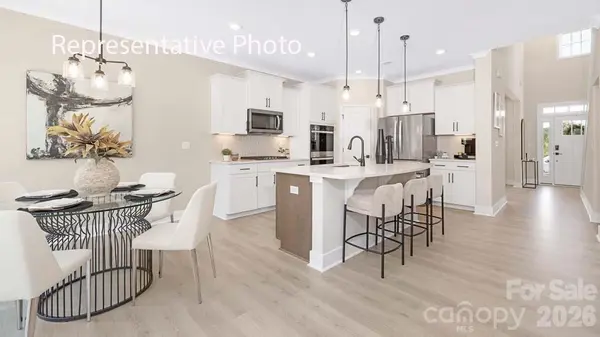
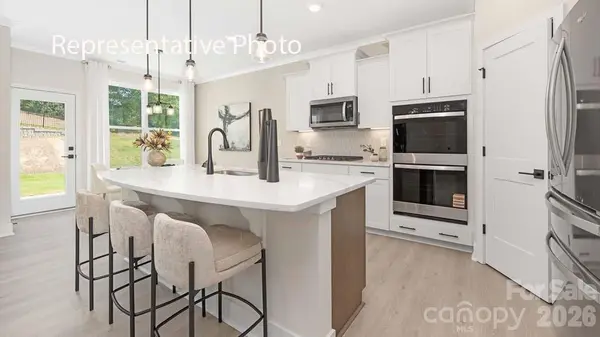
This stylish Fleetwood plan is located on homesite backing to common area! The home has a Stately 2-story foyer with elegant trim work, a formal dining room and 9ft ceilings on the main level. Luxury features and upgrades throughout. Entertain in a beautiful gourmet kitchen with Gas cooktop, walls ovens and quartz Island. Kitchen opens to a large family room with cozy gas fireplace. Breakfast area has a door to the covered porch and lots of natural light. Adjacent to the living room there is a guest room and a full bath with 5 ft shower. Upstairs there are double doors to the owner's retreat. The large ensuite bathroom has a garden tub and large beautifully tiled shower with semi-frameless glass, and a huge walk in closet. The 5th bedroom/bonus room has it's it's own ensuite bathroom and the large laundry room with laundry sink, 2 additional bedrooms and additional full bathroom complete the second floor. Home warranty and smart home package included. Below market interest rates and seller paid closing cost incentives with our preferred lender DHI mortgage. Limited opportunities remain in this popular community. Other plans also available.
Location
State NC
County Mecklenburg
Zoning Rm-2
Rooms
Primary Bedroom Level Upper
Main Level Bedrooms 1
Main Level Bathroom-Full
Main Level Bedroom(s)
Main Level Breakfast
Main Level Dining Room
Main Level Great Room
Main Level Kitchen
Main Level Mud
Upper Level Bathroom-Full
Upper Level Bed/Bonus
Upper Level Bedroom(s)
Upper Level Laundry
Upper Level Primary Bedroom
Upper Level Bedroom(s)
Upper Level Bedroom(s)
Interior
Interior Features Attic Stairs Pulldown, Cable Prewire, Entrance Foyer, Kitchen Island, Open Floorplan, Pantry, Walk-In Closet(s)
Heating Heat Pump, Zoned
Cooling Heat Pump, Zoned
Flooring Carpet, Laminate, Tile
Fireplaces Type Family Room
Fireplace true
Appliance Disposal, Double Oven, ENERGY STAR Qualified Dishwasher, Gas Cooktop, Gas Water Heater, Microwave, Oven, Tankless Water Heater
Laundry Upper Level
Exterior
Garage Spaces 2.0
Community Features Playground, Sidewalks, Street Lights
Roof Type Architectural Shingle
Street Surface Concrete,Paved
Porch Covered, Front Porch, Patio, Rear Porch
Garage true
Building
Dwelling Type Site Built
Foundation Slab
Builder Name D.R. Horton
Sewer Public Sewer
Water City
Architectural Style Transitional
Level or Stories Two
Structure Type Hardboard Siding,Stone
New Construction true
Construction Status Completed
Schools
Elementary Schools Long Creek
Middle Schools Francis Bradley
High Schools Hopewell
Others
HOA Name Cusick
Senior Community false
Special Listing Condition None
Virtual Tour https://www.zillow.com/view-imx/9f87a03a-4359-4b67-a7b0-dd7e2d6e94d7?initialViewType=pano
GET MORE INFORMATION
