



761 Bowles Farm RD Statesville, NC 28625
3 Beds
3 Baths
2,667 SqFt
UPDATED:
Key Details
Property Type Single Family Home
Sub Type Single Family Residence
Listing Status Active
Purchase Type For Sale
Square Footage 2,667 sqft
Price per Sqft $290
MLS Listing ID 4420031
Bedrooms 3
Full Baths 2
Half Baths 1
Abv Grd Liv Area 2,667
Year Built 1988
Lot Size 24.100 Acres
Acres 24.1
Property Sub-Type Single Family Residence
Property Description
The home's flexible layout includes a flex space with its own updated kitchen and bathroom, providing a versatile space for guests, extended household needs, or a variety of other uses. A basement with interior entry and walk-out/walk-up access offers additional room for storage or workshop, with insulation added for improved comfort. The property also benefits from an encapsulated crawl space with a moisture-control system.
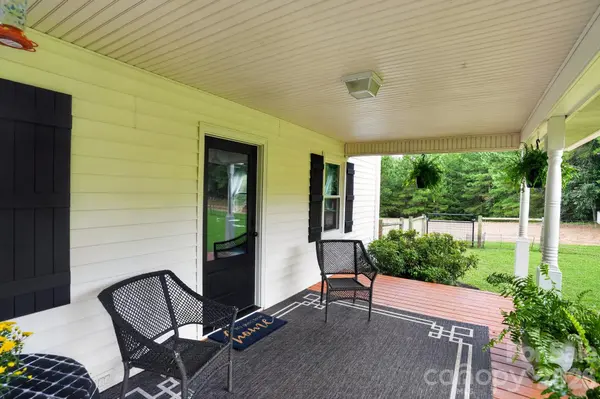
Step outside and the possibilities continue. The fenced in-ground pool creates a wonderful setting for outdoor enjoyment, complete with a new liner, safety mesh cover, sand filter, and pump. The wrap-around deck and covered front porch provides several places to relax or entertain, while the property's fencing and gates create defined outdoor areas. A gated driveway leads to a large barn, offering an abundance of space for vehicles, equipment, storage, hobbies, projects, or other needs. The barn has been enhanced with insulation, durable plywood and FRP wall finishes, updated windows and doors, and new garage doors and façade.
Google cameras, Starlink, and Shark pool vacuum all convey with the home.
Location
State NC
County Iredell
Zoning RA
Rooms
Basement Interior Entry, Partial, Unfinished, Walk-Out Access, Walk-Up Access
Primary Bedroom Level Main
Main Level Bedrooms 1
Main Level Primary Bedroom
Main Level Bathroom-Full
Main Level Bathroom-Half
Main Level Kitchen
Main Level Living Room
Main Level Dining Area
Main Level 2nd Kitchen
Main Level Laundry
Main Level Flex Space
Upper Level Bedroom(s)
Basement Level Basement
Interior
Interior Features Built-in Features, Kitchen Island
Heating Baseboard, Heat Pump
Cooling Ceiling Fan(s), Central Air, Window Unit(s)
Fireplace false
Appliance Dishwasher, Electric Range, Electric Water Heater, Microwave
Laundry Laundry Room, Main Level
Exterior
Pool Fenced, In Ground, Outdoor Pool
Street Surface Gated,Paved
Porch Covered, Deck, Front Porch
Garage false
Building
Dwelling Type Site Built
Foundation Basement
Sewer Septic Installed
Water Well
Level or Stories One and One Half
Structure Type Vinyl
New Construction false
Schools
Elementary Schools Unspecified
Middle Schools Unspecified
High Schools Unspecified
Others
Senior Community false
Special Listing Condition None
GET MORE INFORMATION
