
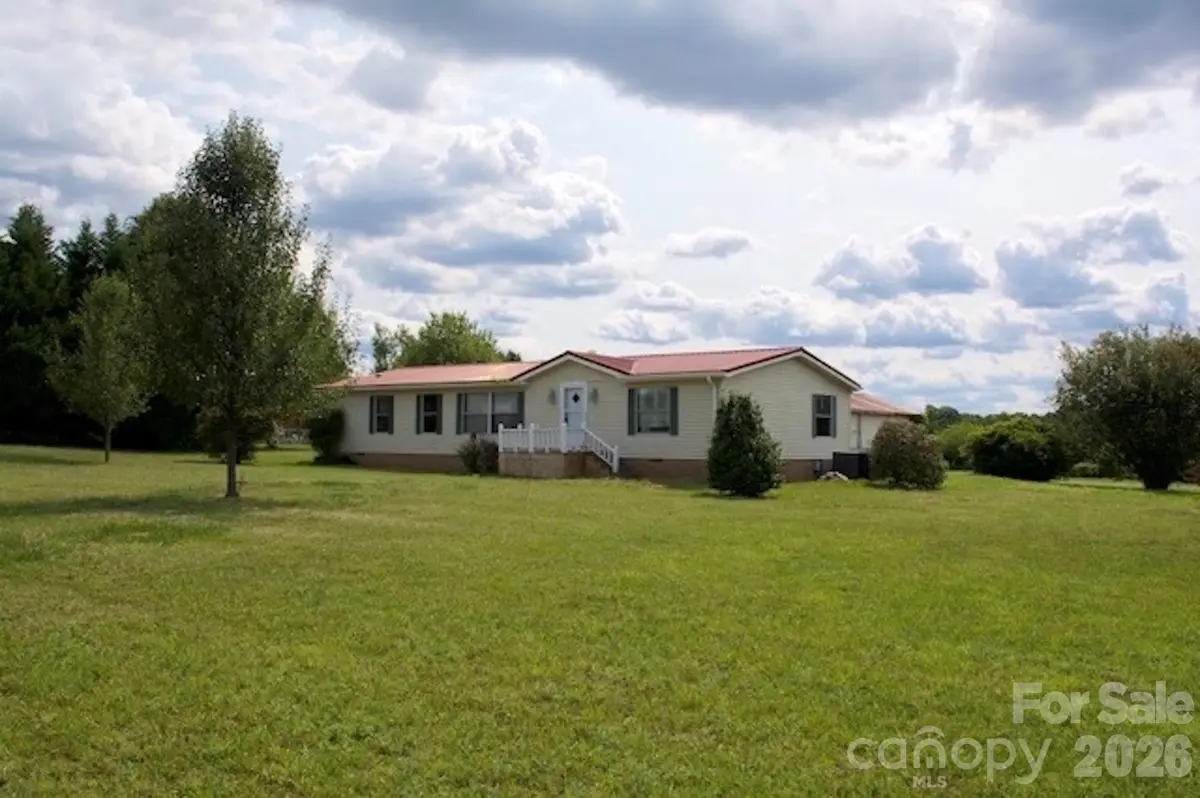




1016 Bethesda RD #4, 3, 2 Statesville, NC 28677
3 Beds
2 Baths
1,750 SqFt
UPDATED:
Key Details
Property Type Single Family Home
Sub Type Single Family Residence
Listing Status Active
Purchase Type For Sale
Square Footage 1,750 sqft
Price per Sqft $225
Subdivision Woodhaven Estates
MLS Listing ID 4419132
Bedrooms 3
Full Baths 2
Abv Grd Liv Area 1,750
Year Built 1998
Lot Size 3.000 Acres
Acres 3.0
Lot Dimensions 262 x 990
Property Sub-Type Single Family Residence
Property Description
The property also includes a 1,600 sq. ft. detached auto shop/Garage with 17-ft ceilings, 4-ft concrete sidewalls, and a newer roof with skylight panels.
Includes Lots #3 ID# 4761-37-6777.000, 1.5 acres
and Lot #4 ID# 4761-37-6685.000 1.5 acers
Great property for those needing room for vehicles, equipment, hobbies, business work or a workshop.
Location
State NC
County Iredell
Zoning RA
Rooms
Primary Bedroom Level Main
Main Level Bedrooms 3
Main Level 2nd Primary
Main Level Bathroom-Full
Main Level Bed/Bonus
Main Level Bedroom(s)
Main Level Bonus Room
Main Level Den
Main Level Dining Area
Main Level Family Room
Main Level Kitchen
Main Level Laundry
Main Level Living Room
Main Level Primary Bedroom
Main Level Workshop
Interior
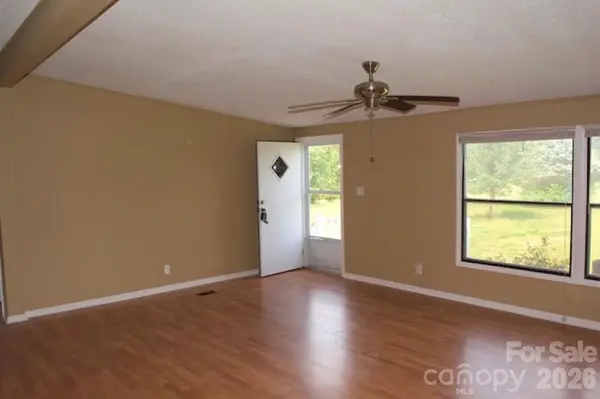
Interior Features Open Floorplan, Walk-In Closet(s)
Heating Heat Pump
Cooling Heat Pump
Fireplaces Type Family Room
Fireplace true
Appliance Electric Water Heater
Laundry Electric Dryer Hookup, In Kitchen, Washer Hookup
Exterior
Exterior Feature Fence
Garage Spaces 4.0
Fence Fenced
Roof Type Metal
Street Surface Gravel,Paved
Porch Deck, Front Porch, Rear Porch
Garage true
Building
Lot Description Paved, Private
Dwelling Type Manufactured
Foundation Crawl Space
Sewer Septic Installed
Water Well
Level or Stories One
Structure Type Vinyl
New Construction false
Schools
Elementary Schools Third Creek
Middle Schools Statesville
High Schools Unspecified
Others
Senior Community false
Special Listing Condition None
GET MORE INFORMATION
