


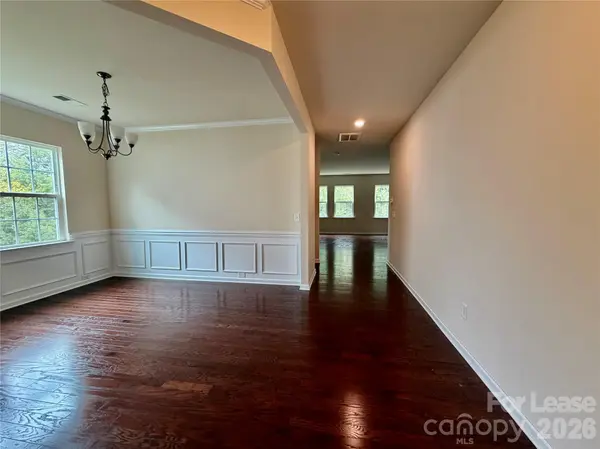
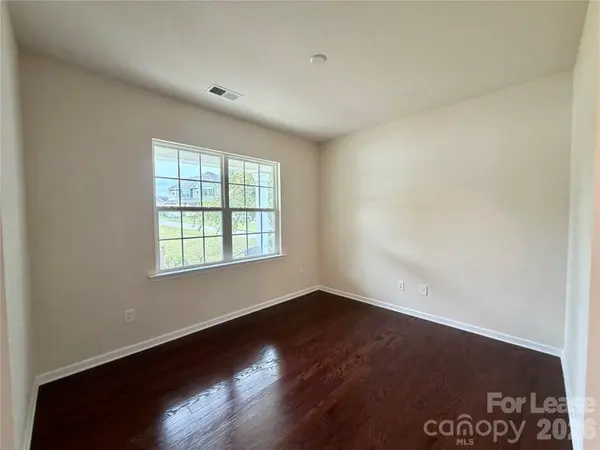

7703 Kelburn LN Charlotte, NC 28273
7 Beds
6 Baths
4,304 SqFt
UPDATED:
Key Details
Property Type Single Family Home
Sub Type Single Family Residence
Listing Status Active
Purchase Type For Rent
Square Footage 4,304 sqft
Subdivision Berewick
MLS Listing ID 4431264
Style Modern
Bedrooms 7
Full Baths 4
Half Baths 2
Abv Grd Liv Area 4,304
Year Built 2016
Lot Size 0.280 Acres
Acres 0.28
Property Sub-Type Single Family Residence
Property Description
The heart of this home is its gourmet kitchen, complete with a kitchen island that invites culinary creativity. Each bedroom boasts generous walking-in closets, ensuring that storage is never an issue. Central air conditioning keeps the entire home comfortably cool, while the included washer and dryer add convenience to your daily routine. The community amenities elevate the living experience, featuring a refreshing pool, a modern clubhouse, and a state-of-the-art fitness center. Enjoy the outdoors with nearby walking trails and a playground, providing an active lifestyle right at your doorstep. Close proximity to The Ballyntine Bowl, Beer Garden, restaurants and shopping.
This property is not just a house; it's a lifestyle. With smoking prohibited and pets allowed, it caters to diverse preferences while ensuring a clean and welcoming environment. Don't miss the opportunity to make this exquisite home your own-schedule a viewing today and experience the charm of Charlotte living!
* Greenlight Residential is an Equal Housing Lessor in accordance with the Fair Housing Act. We do not accept rental applications submitted through third-party websites. All applications for our available rental properties must be submitted directly through our website.
Location
State NC
County Mecklenburg
Zoning N1-A
Rooms
Basement Finished
Primary Bedroom Level Upper
Upper Level Primary Bedroom
Main Level Kitchen
Interior
Interior Features Cable Prewire, Entrance Foyer, Kitchen Island, Open Floorplan, Pantry, Storage, Walk-In Closet(s), Walk-In Pantry
Heating Forced Air
Cooling Central Air
Flooring Carpet, Tile, Wood
Fireplaces Type Living Room
Furnishings Unfurnished
Fireplace true
Laundry Laundry Room, Upper Level
Exterior
Garage Spaces 2.0
Community Features Clubhouse, Fitness Center, Outdoor Pool, Picnic Area, Playground, Sidewalks, Street Lights, Walking Trails
Utilities Available Cable Connected, Electricity Connected, Natural Gas
Roof Type Architectural Shingle
Street Surface Concrete,Stone,Paved
Porch Patio, Rear Porch
Garage true
Building
Lot Description Cul-De-Sac, Wooded
Foundation Permanent
Sewer Public Sewer
Water Public
Architectural Style Modern
Level or Stories Tri-Level
Schools
Elementary Schools Unspecified
Middle Schools Unspecified
High Schools Unspecified
Others
Pets Allowed Yes, Breed Restrictions, Number Limit, Size Limit, Dogs OK
Senior Community false
GET MORE INFORMATION
