




7914 Gilead RD #B Huntersville, NC 28078
3 Beds
3 Baths
1,723 SqFt
UPDATED:
Key Details
Property Type Single Family Home
Sub Type Single Family Residence
Listing Status Active
Purchase Type For Rent
Square Footage 1,723 sqft
MLS Listing ID 4432033
Style Cottage
Bedrooms 3
Full Baths 1
Half Baths 2
Abv Grd Liv Area 1,435
Year Built 1993
Lot Size 0.500 Acres
Acres 0.5
Property Sub-Type Single Family Residence
Property Description
Welcome to your peaceful woodland escape! Nestled among mature trees and lush greenery, this stunning, meticulously updated home offers the perfect blend of modern comfort and natural tranquility.
Property Highlights & Features
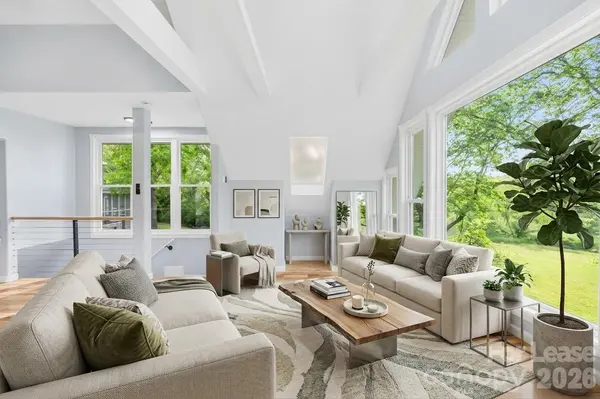
Bright Living Spaces: Soaring vaulted ceilings and expansive picture windows fill the open-concept living and dining areas with abundant natural light while offering picturesque views of the surrounding woods.
Chef-Ready Kitchen: Equipped with modern stainless steel appliances, light wood cabinetry, ample counter space, and a spacious dining area ideal for entertaining.
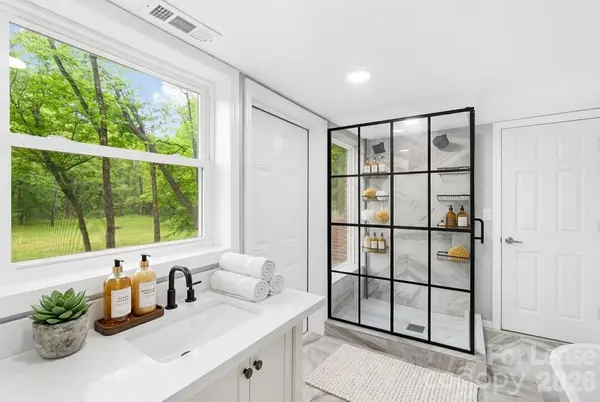
Spa-Inspired Bathrooms: Enjoy updated fixtures featuring clean vanities, custom black-framed mirrors, a luxurious standalone soaking tub, and a separate walk-in glass shower.
Outdoor Oasis: Step outside to your private fenced yard featuring a custom stone patio, a cozy fire pit surrounded by Adirondack chairs, and a peaceful wooded backdrop—perfect for relaxing or hosting evenings under the stars.
Conveniences: Includes hardwood flooring throughout, modern interior finishes, and plenty of parking.
Hot-Tub-Ready: The outdoor patio features a 240v hot tub hookup if you want to install your own hot tub.
Prime Location & Accessibility
Peace & Quiet: Tucked far back from the road on a tranquil 2-acre parcel.
Ultimate Convenience: Only a 5-minute drive to local shopping, dining, and I-77.
Step Out & Ride: The brand-new Torrence Creek Greenway is located directly across the road—hit the trail for a walk or bike ride without ever needing to get in your car!
Best of all? No juggling utility bills. Your monthly payment covers everything so you can move right in and start living. One predictable monthly flat rate of $2,950 covers absolutely everything: Base Rent ($2,200) + Flat-Rate Utilities ($350 for electric, water, sewer, trash) + Premium Services ($400 for lawn care, high-speed internet, pest control, and smart home devices).
Please note this property shares a 2-acre parcel with a larger-main-house, which is currently occupied by quiet, long-term tenants. Your rental unit features its own thoughtfully designed, independent layout, separately fenced-off yard, entrance, and parking to ensure privacy and peace for everyone on the property.
All appliances are included
Tenant to provide their own furnishings
Pet Policy
Cats and Dogs allowed – upon conditional approval
$350 non-refundable pet charge per pet.
$35/month pet rent per pet.
Lease Terms & Move-In Requirements
Monthly Total: $2,950 (Owner pays all utilities, internet, trash, pest, and lawn care within that rate).
Move-in Costs: First month's rent + Security Deposit due at signing.
Standard Move-in Fees: $350 Cleaning Charge & $200 Onboarding Charge per person due at signing.
Smoking: Strictly a no-smoking / no-vaping property.
Qualifications: Credit score of 700+ and a verifiable income-to-rent ratio of at least 2.5x.
Ready for stress-free luxury living? Schedule your tour today, this home is ready for immediate move-in!
Location
State NC
County Mecklenburg
Zoning TR
Rooms
Basement Daylight, Exterior Entry, Finished, Interior Entry, Storage Space, Walk-Out Access
Primary Bedroom Level Main
Main Level Bedrooms 2
Interior
Interior Features Attic Stairs Pulldown, Breakfast Bar, Entrance Foyer, Garden Tub, Kitchen Island, Open Floorplan, Pantry, Storage, Walk-In Closet(s), Walk-In Pantry
Heating Heat Pump
Cooling Heat Pump
Flooring Tile, Wood
Furnishings Unfurnished
Fireplace false
Appliance Dishwasher, Disposal, ENERGY STAR Qualified Light Fixtures, Exhaust Hood, Freezer, Gas Water Heater, Heat Pump Water Heater, Ice Maker, Microwave, Oven, Refrigerator, Washer/Dryer
Laundry Laundry Room, Upper Level
Exterior
Exterior Feature Lawn Maintenance
Fence Back Yard, Full
Community Features Recreation Area, Walking Trails
Utilities Available Cable Available, Electricity Connected, Natural Gas, Underground Power Lines, Underground Utilities, Wired Internet Available
View Water
Roof Type Architectural Shingle
Street Surface Asphalt,Concrete,Paved
Porch Patio
Garage false
Building
Lot Description Creek Front, River Front
Foundation Slab
Sewer Public Sewer
Water City
Architectural Style Cottage
Level or Stories Two
Schools
Elementary Schools Torrence Creek
Middle Schools Francis Bradley
High Schools Hopewell
Others
Pets Allowed Yes
Senior Community false
GET MORE INFORMATION
