

16131 Cranleigh DR, Huntersville, NC 28078
See all 45 photos
16131 Cranleigh DR, Huntersville, NC 28078
REQUEST A TOUR If you would like to see this home without being there in person, select the "Virtual Tour" option and your agent will contact you to discuss available opportunities.
In-PersonVirtual Tour
$ 849,000
Est. payment /mo
New

16131 Cranleigh DR Huntersville, NC 28078

4 Beds

4 Baths

3,286 SqFt


UPDATED:

Key Details

Property Type Single Family Home

Sub Type Single Family Residence

Listing Status Active

Purchase Type For Sale

Square Footage 3,286 sqft

Price per Sqft $258

Subdivision Northstone

MLS Listing ID 4434054

Bedrooms 4

Full Baths 3

Half Baths 1

Construction Status Completed

HOA Fees $379/ann

HOA Y/N 1

Abv Grd Liv Area 3,286

Year Built 1996

Lot Size 0.260 Acres

Acres 0.26

Property Sub-Type Single Family Residence

Property Description

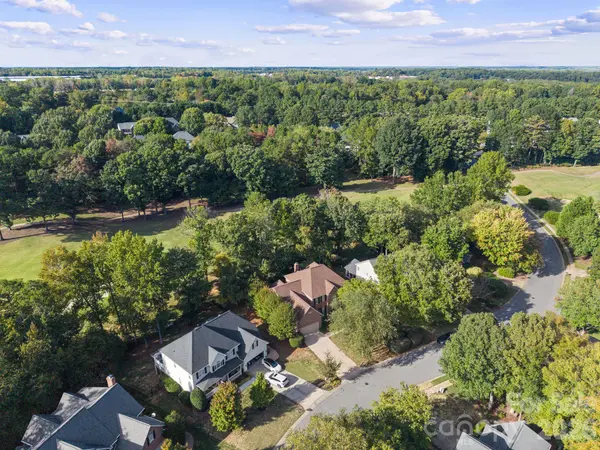
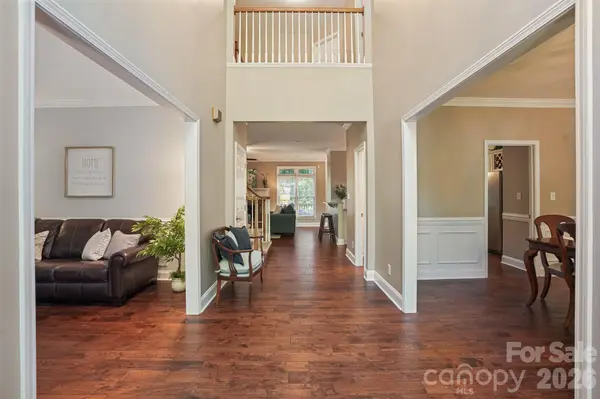
Located in the Northstone community and backing to the 3rd hole of the Northstone golf course, this all-brick home offers a welcoming setting, a spacious floor plan, and a main-level primary suite. Hardwood flooring adds warmth throughout the main living areas, which include a formal living room, dining room, and a comfortable family room with fireplace. The kitchen features freshly painted cabinets, double ovens, and a breakfast nook for casual dining. Upstairs, you'll find three additional bedrooms, two full bathrooms, and a versatile recreation room offering extra space for entertaining, hobbies, or relaxation. Attic storage provides additional convenience. The home also features several practical updates, including an AC unit and water heater replaced in 2023 and a garage door opener with keypad installed in 2024. Northstone is home to the private Northstone Club, offering golf, swimming pools, tennis, pickleball, fitness facilities, clubhouse, and dining. Club amenities require a separate membership and are not included in HOA dues. With its all-brick exterior, golf course setting, and flexible living spaces, this home offers a wonderful combination of comfort and functionality.

Location

State NC

County Mecklenburg

Zoning GR

Rooms

Primary Bedroom Level Main

Main Level Bedrooms 1

Interior

Interior Features Pantry, Storage, Walk-In Closet(s)

Heating Electric, Heat Pump, Natural Gas

Cooling Central Air, Heat Pump

Flooring Carpet, Tile, Wood

Fireplaces Type Family Room, Gas, Gas Log

Fireplace true

Appliance Dishwasher, Disposal, Double Oven, Gas Cooktop, Gas Water Heater, Refrigerator

Laundry Laundry Room, Main Level, Sink

Exterior

Garage Spaces 2.0

Community Features Clubhouse, Fitness Center, Golf, Outdoor Pool, Pickleball, Playground, Sidewalks, Street Lights, Tennis Court(s), Walking Trails

Street Surface Concrete,Paved

Porch Deck

Garage true

Building

Lot Description On Golf Course

Dwelling Type Site Built

Foundation Crawl Space

Sewer Public Sewer

Water City

Level or Stories Two

Structure Type Brick Full

New Construction false

Construction Status Completed

Schools

Elementary Schools Huntersville

Middle Schools Bailey

High Schools William Amos Hough

Others

HOA Name Sentry Management

Senior Community false

Acceptable Financing Cash, Conventional, VA Loan

Listing Terms Cash, Conventional, VA Loan

Special Listing Condition None

Virtual Tour https://www.dropbox.com/scl/fi/e9teelfocch5gp818fmt6/16131-Cranleigh-Dr_prob4.mp4?rlkey=9d15yse93ftp1881j7vdd5h8r&e=1&st=p9brgm7v&bmus=1&dl=0


Listed by Phil Puma • Puma & Associates Realty, Inc. • phil@pumahomes.com

GET MORE INFORMATION

Name

Name

Phone*

Phone

Message

Message
Stephanie Neftzer

+1(513) 913-5503

stephanienc.properties@gmail.com

Go tour this home

16131 Cranleigh DR
