

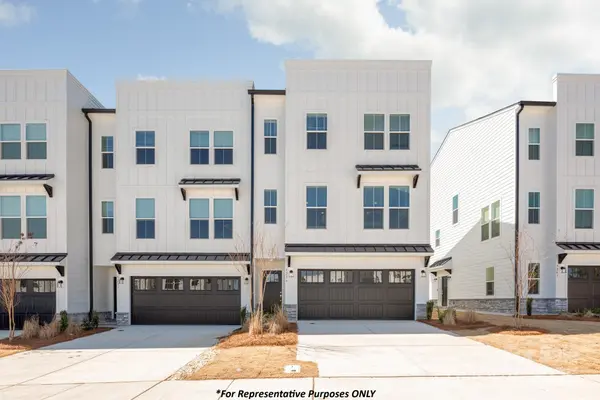
$489,000
$489,990
0.2%For more information regarding the value of a property, please contact us for a free consultation.
9216 Delancey LN NW Concord, NC 28027
4 Beds
4 Baths
2,475 SqFt
Key Details
Sold Price $489,000
Property Type Townhouse
Sub Type Townhouse
Listing Status Sold
Purchase Type For Sale
Square Footage 2,475 sqft
Price per Sqft $197
Subdivision Christenbury Greene
MLS Listing ID 4295402
Sold Date 12/09/25
Style Modern
Bedrooms 4
Full Baths 3
Half Baths 1
Construction Status Completed
HOA Fees $179/mo
HOA Y/N 1
Abv Grd Liv Area 2,475
Year Built 2024
Property Sub-Type Townhouse
Property Description
REDUCED OVER $40,000! Desirable Christenbury Area of Concord and truly walkable to grocery, restaurants and more. Main living level is completely open with large great room, kitchen w abundance of cabinets and upgraded quartz countertops, with huge island, walk-in pantry and gas range plus large dining area that opens to a deck. Large owner's suite with 2 ample walk-in closets, double sinks, large shower with seat, 2 car garage and private driveway plus an oversized bedroom and private bath on 1st floor - We've installed window blinds and a Refrigerator to make this move-in ready! *ASK ABOUT $0 DOWN W NO MORTGAGE INSURANCE PLUS $23,000 CLOSING ASSISTANCE CREDIT* *Must be primary residence.
Location
State NC
County Cabarrus
Zoning PUD
Rooms
Primary Bedroom Level Third
Main Level Bedrooms 1
Interior
Interior Features Attic Other, Cable Prewire, Kitchen Island, Open Floorplan, Walk-In Closet(s), Walk-In Pantry
Heating Central, Forced Air, Natural Gas
Cooling Central Air
Flooring Carpet, Tile, Vinyl
Fireplace false
Appliance Dishwasher, Disposal, Gas Range, Indoor Grill, Low Flow Fixtures, Microwave, Plumbed For Ice Maker, Self Cleaning Oven
Laundry Third Level
Exterior
Exterior Feature Lawn Maintenance
Garage Spaces 2.0
Community Features Picnic Area, Playground, Sidewalks, Street Lights, Walking Trails
Utilities Available Cable Available, Electricity Connected, Natural Gas, Underground Power Lines, Underground Utilities
Roof Type Architectural Shingle,Metal
Street Surface Concrete,Paved
Porch Deck, Patio
Garage true
Building
Lot Description End Unit, Views
Foundation Slab
Builder Name JP Orleans
Sewer Public Sewer
Water City
Architectural Style Modern
Level or Stories Three
Structure Type Fiber Cement,Stone Veneer
New Construction true
Construction Status Completed
Schools
Elementary Schools Cox Mill
Middle Schools Harris Road
High Schools Cox Mill
Others
Pets Allowed Breed Restrictions, Number Limit
HOA Name Cusick Company
Senior Community false
Restrictions Architectural Review
Special Listing Condition None
Read Less
Want to know what your home might be worth? Contact us for a FREE valuation!

Our team is ready to help you sell your home for the highest possible price ASAP
© 2026 Listings courtesy of Canopy MLS as distributed by MLS GRID. All Rights Reserved.
Bought with Sami Bianouni • Ethics Realty Inc
Nearby Locations
GET MORE INFORMATION
