



$515,000
$529,000
2.6%For more information regarding the value of a property, please contact us for a free consultation.
9509 Gilead Grove RD Huntersville, NC 28078
5 Beds
4 Baths
3,162 SqFt
Key Details
Sold Price $515,000
Property Type Single Family Home
Sub Type Single Family Residence
Listing Status Sold
Purchase Type For Sale
Square Footage 3,162 sqft
Price per Sqft $162
Subdivision Mccoy Crossing
MLS Listing ID 4401597
Sold Date 08/24/26
Style Traditional
Bedrooms 5
Full Baths 3
Half Baths 1
Construction Status Completed
HOA Fees $35/ann
HOA Y/N 1
Abv Grd Liv Area 3,162
Year Built 2007
Lot Size 8,276 Sqft
Acres 0.19
Property Sub-Type Single Family Residence
Property Description
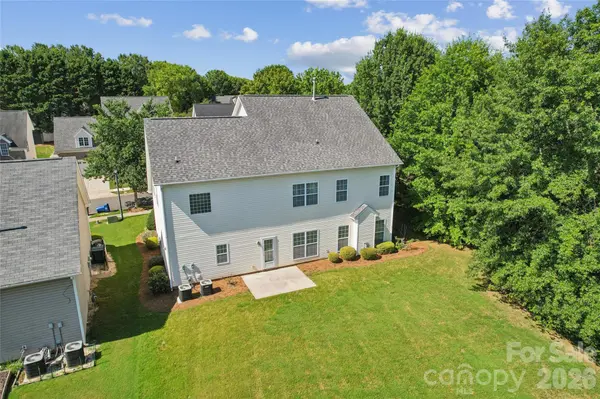
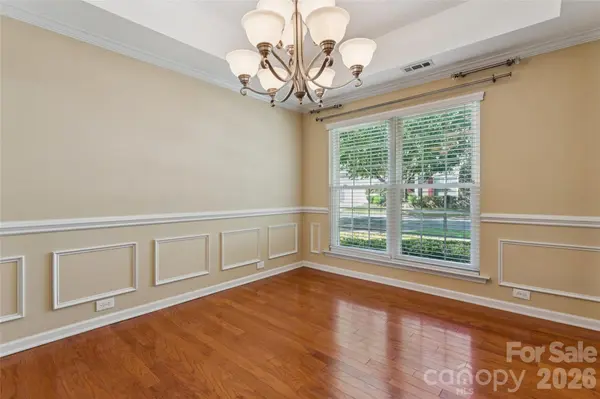
Welcome to the beautifully kept McCoy Crossing Community. This Move-In-Ready (Home Warranty Included), 5 Bedroom, 3.5 Bath Home offers more than 3,100 square feet of well-designed living space, including a newer architectural shingle roof and an oversized two-car garage. From the moment you arrive, you'll notice the classic traditional exterior with an appealing brick front and abundant windows that invite in natural light. Lovingly cared for by its original owner, the home is designed for both everyday comfort and effortless entertaining. Gorgeous Hardwood floors extend throughout the main level, where you'll find a welcoming dining room, a comfortable living room, and a thoughtfully updated half bath with tile, wainscoting, and upgraded fixtures. The kitchen features ceramic tile flooring, stainless steel appliances, granite countertops, a large center island, and a breakfast area ideal for casual meals or gatherings, all opening to a spacious family room with a gas fireplace perfect for relaxing evenings. Upstairs, the second-floor features five bedrooms and three full bathrooms, while the primary suite offers a tray ceiling, sitting area, walk-in closet, and multiple areas of additional storage. One secondary bedroom with double doors provides flexible space for a media room, office, fitness area, or guest suite. The backyard includes a generous patio and open space ready for cookouts, play, or pets. Conveniently situated near shopping, dining, major highways and Hospitals. This home offers the space, layout, and the location you've been searching for.
Location
State NC
County Mecklenburg
Zoning NR
Rooms
Primary Bedroom Level Upper
Interior
Interior Features Attic Stairs Pulldown, Cable Prewire, Kitchen Island, Open Floorplan, Pantry, Storage, Walk-In Closet(s)
Heating Forced Air, Natural Gas
Cooling Ceiling Fan(s), Central Air
Flooring Carpet, Tile, Wood
Fireplaces Type Family Room, Gas, Gas Log
Fireplace true
Appliance Dishwasher, Disposal, Electric Oven, Electric Range, Exhaust Fan, Exhaust Hood, Gas Water Heater
Laundry Electric Dryer Hookup, Laundry Room, Main Level, Washer Hookup
Exterior
Garage Spaces 2.0
Community Features Sidewalks, Street Lights
Utilities Available Cable Available, Electricity Connected, Natural Gas, Underground Power Lines
Waterfront Description None
Roof Type Architectural Shingle
Street Surface Concrete,Paved
Garage true
Building
Lot Description Level
Foundation Slab
Builder Name Lennar
Sewer Public Sewer
Water City
Architectural Style Traditional
Level or Stories Two
Structure Type Brick Partial,Vinyl
New Construction false
Construction Status Completed
Schools
Elementary Schools Torrence Creek
Middle Schools Francis Bradley
High Schools Hopewell
Others
HOA Name Red Rock Management
Senior Community false
Acceptable Financing Cash, Conventional, FHA, VA Loan
Listing Terms Cash, Conventional, FHA, VA Loan
Special Listing Condition None
Read Less
Want to know what your home might be worth? Contact us for a FREE valuation!

Our team is ready to help you sell your home for the highest possible price ASAP
© 2026 Listings courtesy of Canopy MLS as distributed by MLS GRID. All Rights Reserved.
Bought with Olivia Gelson • Corcoran HM Properties
Nearby Locations
GET MORE INFORMATION
