


$680,000
$739,000
8.0%For more information regarding the value of a property, please contact us for a free consultation.
8651 Shadetree ST Huntersville, NC 28078
4 Beds
4 Baths
3,420 SqFt
Key Details
Sold Price $680,000
Property Type Single Family Home
Sub Type Single Family Residence
Listing Status Sold
Purchase Type For Sale
Square Footage 3,420 sqft
Price per Sqft $198
Subdivision Cobblestone Manor
MLS Listing ID 4361844
Sold Date 08/31/26
Bedrooms 4
Full Baths 3
Half Baths 1
HOA Fees $55/Semi-Annually
HOA Y/N 1
Abv Grd Liv Area 3,420
Year Built 2017
Lot Size 0.300 Acres
Acres 0.3
Property Sub-Type Single Family Residence
Property Description
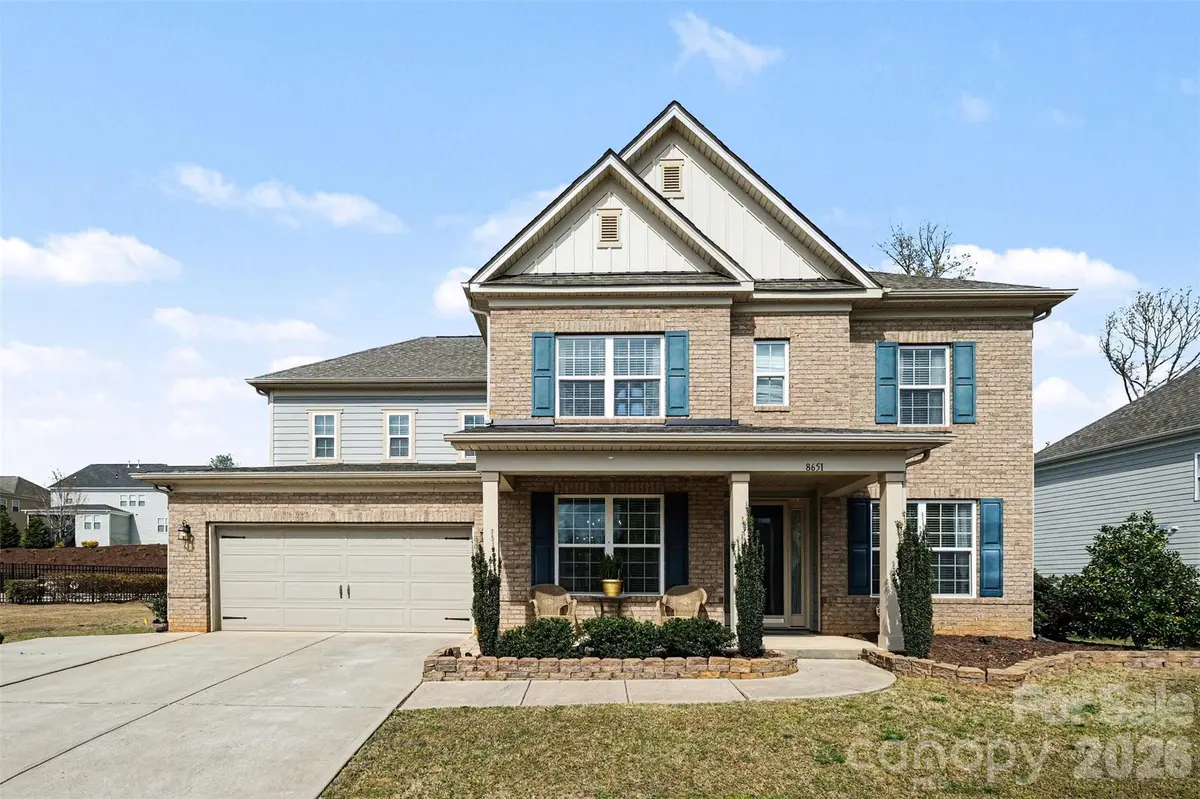
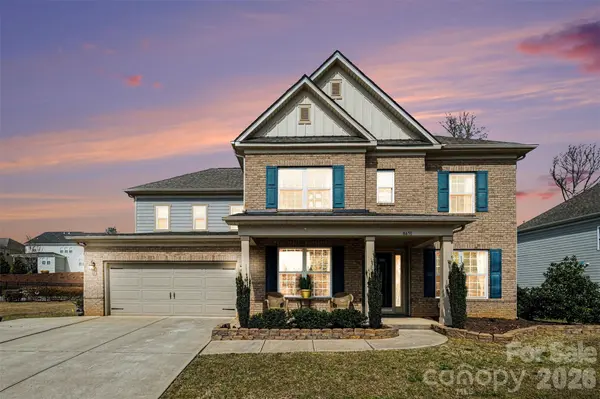
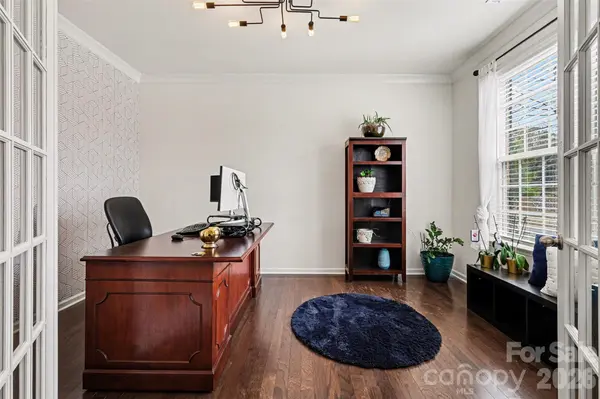
** Seller is offering $10,000 toward buyer closing costs/credit** Welcome to this exceptional home in the highly desirable Cobblestone Manor community. This home showcases 4 bedrooms and 3.5 bathrooms with a thoughtfully designed layout for modern living. The main level features a private home office, a formal dining room, and a guest suite with its own full bath—ideal for visitors or multi-generational needs. The centerpiece of the home offers a spacious open-concept kitchen, complete with a large island, granite countertops, ample cabinetry, a butler's pantry, gas cooktop, double ovens, and a generous walk-in pantry. This space seamlessly connects to the main living area, creating the perfect setting for both everyday comfort and entertaining. The adjoining dining area opens to a screened-in porch overlooking the backyard. Upstairs, the expansive primary suite provides a relaxing retreat with a well-appointed en-suite bath and a large walk-in closet, two additional bedrooms, a walk-in laundry room, and a bonus room pre-wired for surround sound completes the second level. This home is located in a welcoming neighborhood with sidewalks and conveniently located near shopping, dining, top-rated schools, and an unbeatable location.
Location
State NC
County Mecklenburg
Zoning NR
Rooms
Basement Other
Primary Bedroom Level Upper
Main Level Bedrooms 1
Interior
Interior Features Attic Stairs Pulldown, Kitchen Island, Open Floorplan, Pantry, Walk-In Closet(s), Walk-In Pantry
Heating Heat Pump, Zoned
Cooling Ceiling Fan(s), Central Air, Zoned
Flooring Carpet, Wood
Fireplaces Type Gas Log, Living Room
Fireplace true
Appliance Dishwasher, Disposal, Double Oven, Gas Cooktop, Microwave, Refrigerator
Laundry Electric Dryer Hookup, In Hall, Laundry Room, Upper Level
Exterior
Exterior Feature Fire Pit
Garage Spaces 2.0
Waterfront Description None
Roof Type Architectural Shingle
Street Surface Concrete,Paved
Porch Front Porch, Rear Porch, Screened
Garage true
Building
Foundation Slab
Sewer Public Sewer
Water City
Level or Stories Two
Structure Type Brick Partial,Hardboard Siding
New Construction false
Schools
Elementary Schools Torrence Creek
Middle Schools Francis Bradley
High Schools Hopewell
Others
HOA Name Cusick Mgmt
Senior Community false
Special Listing Condition None
Read Less
Want to know what your home might be worth? Contact us for a FREE valuation!

Our team is ready to help you sell your home for the highest possible price ASAP
© 2026 Listings courtesy of Canopy MLS as distributed by MLS GRID. All Rights Reserved.
Bought with Henry Zolotaryov • America's Elite Realty, Inc
Nearby Locations
GET MORE INFORMATION
