



$355,000
$349,900
1.5%For more information regarding the value of a property, please contact us for a free consultation.
7813 Red Robin TRL Denver, NC 28037
3 Beds
2 Baths
1,748 SqFt
Key Details
Sold Price $355,000
Property Type Single Family Home
Sub Type Single Family Residence
Listing Status Sold
Purchase Type For Sale
Square Footage 1,748 sqft
Price per Sqft $203
Subdivision Lakehaven Estates
MLS Listing ID 4381029
Sold Date 08/31/26
Style Cape Cod
Bedrooms 3
Full Baths 2
Abv Grd Liv Area 1,748
Year Built 1991
Lot Size 9,583 Sqft
Acres 0.22
Property Sub-Type Single Family Residence
Property Description
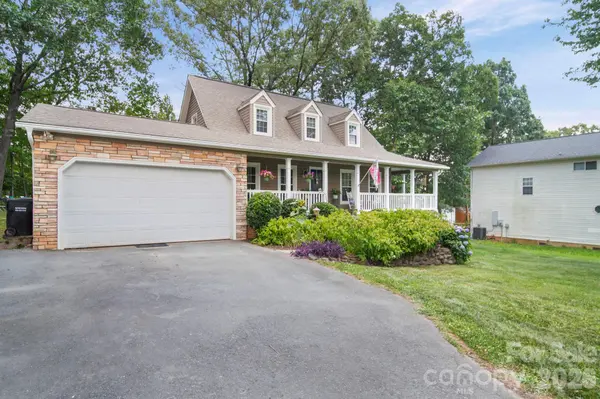
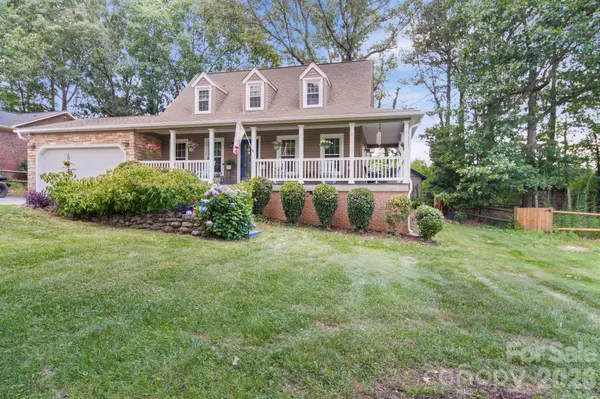
Welcome to this charming 1.5-story Cape Cod-style home located in Lakehaven Estates in Denver, offering character, an inviting atmosphere, and NO HOA. This lovely home is just minutes from Lake Norman and offers the perfect blend of comfort and convenience in a highly desirable location. A classic wraparound front porch offers an inviting space for rocking chairs and relaxed outdoor living. Inside, the home provides a comfortable and welcoming layout designed for both everyday living and entertaining. The main living areas flow creating a warm and functional space for gatherings, relaxation, and daily routines, while a bright sunroom provides additional space filled with natural light for year-round enjoyment. This property is ideally located near Highway 16, shopping, dining, parks, and local schools, this property ensures easy access to everyday essentials while maintaining a peaceful neighborhood setting. Best of all, you are just minutes from Lake Norman's public access areas, offering convenient opportunities for boating, fishing, and enjoying lake life. Don't miss the chance to make this inviting home your own.
Location
State NC
County Lincoln
Zoning R-SF
Rooms
Primary Bedroom Level Main
Main Level Bedrooms 1
Interior
Interior Features Attic Stairs Pulldown
Heating Electric, Forced Air, Zoned
Cooling Ceiling Fan(s), Central Air, Zoned
Flooring Tile, Wood
Fireplaces Type Propane, Other - See Remarks
Fireplace true
Appliance Dishwasher, Electric Cooktop, Electric Oven, Electric Water Heater, Plumbed For Ice Maker
Laundry Laundry Closet
Exterior
Exterior Feature Fire Pit
Garage Spaces 2.0
Carport Spaces 2
Fence Invisible
Utilities Available Cable Connected, Propane
Street Surface Asphalt,Paved
Porch Deck, Front Porch, Side Porch
Garage true
Building
Lot Description Level
Foundation Crawl Space
Sewer Septic Installed
Water Well
Architectural Style Cape Cod
Level or Stories One and One Half
Structure Type Stone,Vinyl
New Construction false
Schools
Elementary Schools Rock Springs
Middle Schools North Lincoln
High Schools North Lincoln
Others
Senior Community false
Acceptable Financing Cash, Conventional, FHA, USDA Loan, VA Loan
Listing Terms Cash, Conventional, FHA, USDA Loan, VA Loan
Special Listing Condition None
Read Less
Want to know what your home might be worth? Contact us for a FREE valuation!

Our team is ready to help you sell your home for the highest possible price ASAP
© 2026 Listings courtesy of Canopy MLS as distributed by MLS GRID. All Rights Reserved.
Bought with Kim Lybrand • NorthGroup Real Estate LLC
Nearby Locations
GET MORE INFORMATION
