



$324,500
$324,500
For more information regarding the value of a property, please contact us for a free consultation.
1221 Forestdale DR Salisbury, NC 28144
4 Beds
3 Baths
2,348 SqFt
Key Details
Sold Price $324,500
Property Type Single Family Home
Sub Type Single Family Residence
Listing Status Sold
Purchase Type For Sale
Square Footage 2,348 sqft
Price per Sqft $138
Subdivision Meadowbrook
MLS Listing ID 4406045
Sold Date 08/31/26
Bedrooms 4
Full Baths 3
Abv Grd Liv Area 2,348
Year Built 1956
Lot Size 0.520 Acres
Acres 0.52
Property Sub-Type Single Family Residence
Property Description
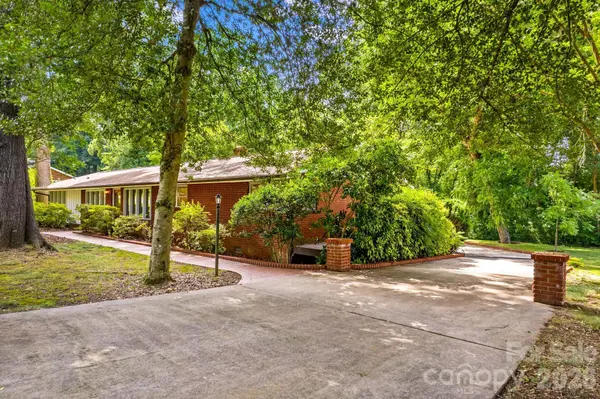
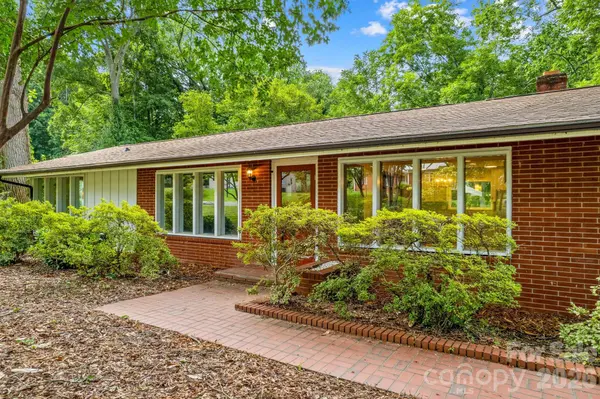
Space, character and convenience come together in this inviting 4-bedroom, 3-bath home situated on .52 acres in the desirable Meadowbrook neighborhood! Located minutes from Salisbury Country Club, shopping, dining and I-85—and within walking distance of Catawba College and Greenway! A welcoming foyer leads to a spacious interior featuring original hardwoods, LVP, carpet and tile. The primary suite offers two cedar closets, a sitting area and private bath with double vanities and a shower. A second suite with its own full bath and generous closet is perfect for guests, multigenerational living or an in-law suite. The remodeled kitchen features new cabinetry, a stove, microwave and tile flooring—all updated in 2023. Additional improvements include a new electrical panel and gas logs in 2023, a house roof installed in 2018 and a new rubber roof over the oversized carport in 2023. Enjoy a full basement with room to grow and storage on both sides of the carport. Outside, mature landscaping and beautiful trees—including some fruit trees—create a peaceful setting perfect for relaxing on the private wraparound rear porch.
Location
State NC
County Rowan
Zoning GR6
Rooms
Basement Exterior Entry, Interior Entry, Unfinished
Primary Bedroom Level Main
Main Level Bedrooms 4
Interior
Interior Features Attic Other, Attic Stairs Pulldown, Built-in Features, Entrance Foyer, Other - See Remarks
Heating Heat Pump
Cooling Heat Pump
Flooring Carpet, Parquet, Hardwood, Tile, Vinyl, Wood
Fireplaces Type Den, Gas Log, Propane
Fireplace true
Appliance Dishwasher, Electric Range, Microwave, Refrigerator, Washer/Dryer
Laundry In Basement
Exterior
Carport Spaces 2
Community Features None
Roof Type Architectural Shingle
Street Surface Concrete,Paved
Porch Covered, Deck, Front Porch, Side Porch
Garage false
Building
Lot Description Orchard(s)
Foundation Basement
Sewer Public Sewer
Water City
Level or Stories One
Structure Type Brick Full,Wood
New Construction false
Schools
Elementary Schools Isenberg
Middle Schools Knox
High Schools Salisbury
Others
Senior Community false
Restrictions No Representation
Acceptable Financing Cash, Conventional, FHA, VA Loan
Horse Property None
Listing Terms Cash, Conventional, FHA, VA Loan
Special Listing Condition None
Read Less
Want to know what your home might be worth? Contact us for a FREE valuation!

Our team is ready to help you sell your home for the highest possible price ASAP
© 2026 Listings courtesy of Canopy MLS as distributed by MLS GRID. All Rights Reserved.
Bought with Brittany Flannigan • SERHANT
Nearby Locations
GET MORE INFORMATION
