


$422,500
$435,000
2.9%For more information regarding the value of a property, please contact us for a free consultation.
14661 Greenpoint LN Huntersville, NC 28078
3 Beds
4 Baths
2,521 SqFt
Key Details
Sold Price $422,500
Property Type Townhouse
Sub Type Townhouse
Listing Status Sold
Purchase Type For Sale
Square Footage 2,521 sqft
Price per Sqft $167
Subdivision Skybrook
MLS Listing ID 4401890
Sold Date 09/23/26
Bedrooms 3
Full Baths 2
Half Baths 2
HOA Fees $364/mo
HOA Y/N 1
Abv Grd Liv Area 2,521
Year Built 2002
Lot Size 4,791 Sqft
Acres 0.11
Property Sub-Type Townhouse
Property Description
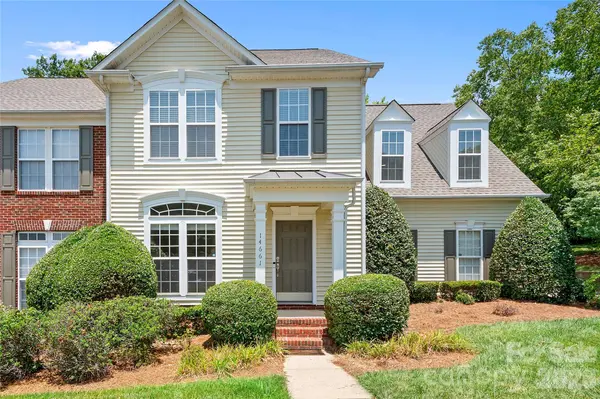
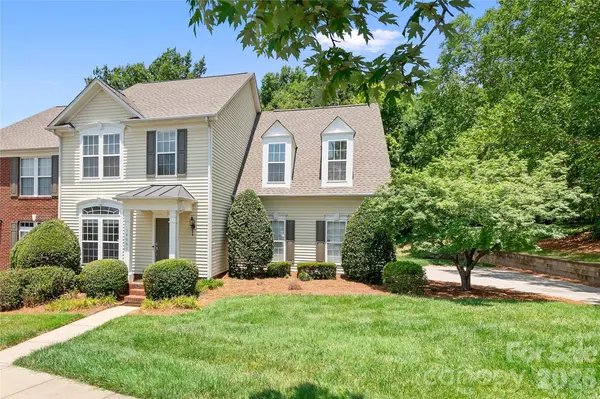
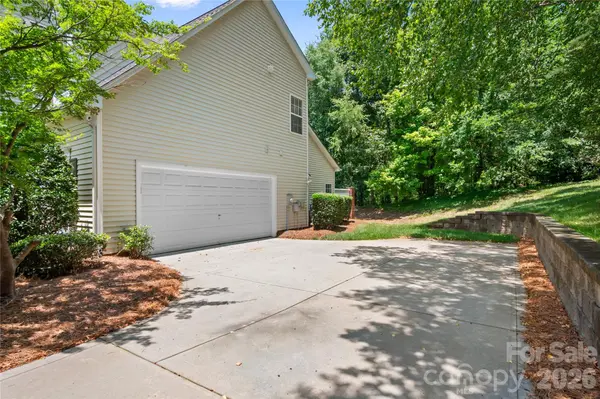
Welcome to effortless living in the highly sought-after Skybrook community! This MOVE IN READY former model townhome showcases exceptional craftsmanship, thoughtful upgrades and an unbeatable end unit location offering added privacy, natural light, peaceful wooded views and truly lives like a single family. From the moment you arrive you will appreciate the end load garage and beautifully maintained exterior, while the HOA provides the convenience of the exterior siding and roof maintenance as well as lawn care, allowing a true low maintenance lifestyle. Inside, the open and airy floor plan is filled with lots of natural light. The front room could be used for an office/ 2nd sitting area or formal dining room/flex space. The spacious kitchen features an abundance of cabinetry, stainless steel appliances with a stainless range hood, tile backsplash, touchless faucet, center island and separate dining area. The great room is impressive and highlighted by a soaring vaulted ceiling and custom statement wall surrounding a cozy gas fireplace and seamless access to a private, treed patio. Retreat to the oversized, Primary suite with double closets, a flex space, ideal for a sitting area, reading nook or fitness space. The spa like bathroom features heated elegant tile flooring with glass walk in tile shower, a garden tub and vanity with dual sinks. You will find two additional spacious bedrooms with large closets and another full hall bath with tile floor and granite countertops. The main level garage that was once the sales center for the model home has an Epoxy finished floor, with built-in cabinetry, trim and shelving for organization and storage and includes an additional half bath. The home also has New upgraded lighting and new roof, furnace, A/C and hot water tank.
Skybrook is known for its resort-style amenities including a championship golf course, clubhouse, swimming pool, tennis courts, pickleball courts, playgrounds, basketball courts and more. When combining the exceptional condition, upgrades, low maintenance living, and a desirable end unit location, this townhome is truly move-in ready and offers a lifestyle that you will love. Do not miss this opportunity to make this home your own!
Location
State NC
County Mecklenburg
Zoning R
Rooms
Primary Bedroom Level Upper
Interior
Interior Features Attic Stairs Pulldown, Cable Prewire, Garden Tub, Kitchen Island, Open Floorplan, Pantry, Storage, Walk-In Closet(s)
Heating Central, Forced Air
Cooling Ceiling Fan(s), Central Air, Electric
Flooring Carpet, Tile, Vinyl
Fireplaces Type Family Room, Gas, Gas Log, Great Room
Fireplace true
Appliance Dishwasher, Disposal, Dryer, Electric Cooktop, Electric Oven, Electric Water Heater, Exhaust Hood
Laundry Electric Dryer Hookup, Laundry Room, Main Level, Washer Hookup
Exterior
Garage Spaces 2.0
Community Features Clubhouse, Dog Park, Fitness Center, Game Court, Golf, Outdoor Pool, Pickleball, Picnic Area, Playground, Pond, Putting Green, Recreation Area, Sidewalks, Sport Court, Street Lights, Tennis Court(s), Walking Trails, Other
Utilities Available Cable Available, Electricity Connected, Natural Gas
Roof Type Architectural Shingle
Street Surface Concrete,Paved
Porch Patio
Garage true
Building
Lot Description End Unit
Foundation Slab
Sewer Public Sewer
Water City
Level or Stories Two
Structure Type Vinyl
New Construction false
Schools
Elementary Schools Blythe
Middle Schools J.M. Alexander
High Schools North Mecklenburg
Others
HOA Name Sentry Management
Senior Community false
Restrictions Architectural Review,Deed,Manufactured Home Not Allowed,Rental – See Restrictions Description
Acceptable Financing Cash, Conventional, FHA, VA Loan
Listing Terms Cash, Conventional, FHA, VA Loan
Special Listing Condition None
Read Less
Want to know what your home might be worth? Contact us for a FREE valuation!

Our team is ready to help you sell your home for the highest possible price ASAP
© 2026 Listings courtesy of Canopy MLS as distributed by MLS GRID. All Rights Reserved.
Bought with Amy Dupree-Stroupe • RE/MAX Executive
Nearby Locations
GET MORE INFORMATION
