


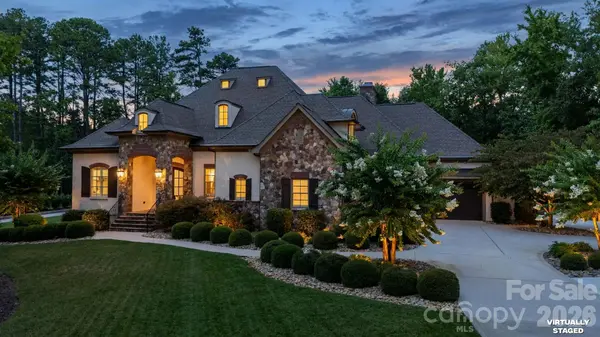


$1,595,000
$1,595,000
For more information regarding the value of a property, please contact us for a free consultation.
119 Alton CT Mooresville, NC 28117
4 Beds
5 Baths
3,311 SqFt
Key Details
Sold Price $1,595,000
Property Type Single Family Home
Sub Type Single Family Residence
Listing Status Sold
Purchase Type For Sale
Square Footage 3,311 sqft
Price per Sqft $481
Subdivision The Point
MLS Listing ID 4411858
Sold Date 09/25/26
Style European
Bedrooms 4
Full Baths 3
Half Baths 2
HOA Fees $78/Semi-Annually
HOA Y/N 1
Abv Grd Liv Area 3,311
Year Built 2013
Lot Size 0.940 Acres
Acres 0.94
Lot Dimensions 25x201x254x141x264x54
Property Sub-Type Single Family Residence
Property Description
Experience the rare combination of golf, lake, and resort-style living in The Point. Beautifully built and renovated by Simonini, this European-inspired residence is positioned on a private, wooded 0.94-acre cul-de-sac lot overlooking the fairway—complete with a travertine-surround pool and spa and a deeded boat slip just a short walk away. Inside, wide-plank white oak hardwood floors and custom Bevolo lighting introduce a home designed with equal attention to luxury, comfort, and everyday living. The gourmet kitchen is a showpiece, featuring quartzite countertops and backsplash, custom cabinetry, premium Sub-Zero and Wolf appliances and an oversized island made for gathering. It opens effortlessly to the dramatic great room, where a soaring stone fireplace and wood-beamed vaulted ceiling create an unforgettable centerpiece. A formal living room with built-in bookcases and a decorative fireplace provides another inviting place to relax or entertain. Three bedrooms are conveniently located on the main level, including a serene primary suite with a freestanding tub, an oversized walk-in shower, dual vanities, and separate custom closets. Each secondary bedroom enjoys its own en-suite bath. The screened porch lives like an outdoor great room with a stone fireplace, television, built-in grill station, and beverage refrigerator—all overlooking the poo with Badu Jet swim systeml, spa, fenced backyard, and golf course beyond. Upstairs, a spacious bonus room with a full bath offers flexibility as a fourth bedroom, media room, home office, or guest retreat. A main-level laundry room with sink, walk-in attic storage, custom built-ins., and a three A two car garage plus a single car attached garage complete the home. Spend the morning on the course, the afternoon cruising Lake Norman, and the evening beside your private pool. At 119 Alton Court, you never have to choose between the golf lifestyle and the lake lifestyle—you can have both.
Location
State NC
County Iredell
Zoning RA CUD
Body of Water Lake Norman
Rooms
Primary Bedroom Level Main
Main Level Bedrooms 3
Interior
Interior Features Attic Walk In, Built-in Features, Kitchen Island, Open Floorplan, Pantry, Walk-In Closet(s)
Heating Central, Forced Air, Natural Gas
Cooling Ceiling Fan(s), Central Air
Flooring Tile, Wood
Fireplaces Type Gas, Gas Log, Great Room, Outside, Porch, Other - See Remarks
Fireplace true
Appliance Bar Fridge, Convection Oven, Dishwasher, Disposal, Double Oven, Exhaust Fan, Exhaust Hood, Gas Cooktop, Plumbed For Ice Maker, Refrigerator, Wall Oven
Laundry Electric Dryer Hookup, Laundry Room, Main Level, Sink, Washer Hookup
Exterior
Exterior Feature Hot Tub, Outdoor Kitchen
Garage Spaces 3.0
Fence Back Yard, Fenced
Pool Fenced, Heated, In Ground, Outdoor Pool, Pool/Spa Combo, Salt Water
Community Features Clubhouse, Fitness Center, Game Court, Golf, Lake Access, Outdoor Pool, Pickleball, Picnic Area, Playground, Recreation Area, Sidewalks, Sport Court, Street Lights, Tennis Court(s), Walking Trails, Other
Utilities Available Cable Available, Cable Connected, Electricity Connected, Satellite Internet Available, Underground Power Lines, Underground Utilities, Wired Internet Available
Waterfront Description Boat Slip (Deed)
View Golf Course, Year Round
Roof Type Architectural Shingle
Street Surface Concrete,Paved
Porch Covered, Deck, Front Porch, Rear Porch, Screened
Garage true
Building
Lot Description Cul-De-Sac, Level, On Golf Course, Private, Views, Wooded
Foundation Crawl Space
Sewer Septic Installed
Water Community Well
Architectural Style European
Level or Stories 1 Story/F.R.O.G.
Structure Type Brick Partial,Stone
New Construction false
Schools
Elementary Schools Woodland Heights
Middle Schools Woodland Heights
High Schools Lake Norman
Others
HOA Name Hawthorne Mgmt.
Senior Community false
Restrictions Architectural Review
Acceptable Financing Cash, Conventional
Listing Terms Cash, Conventional
Special Listing Condition None
Read Less
Want to know what your home might be worth? Contact us for a FREE valuation!

Our team is ready to help you sell your home for the highest possible price ASAP
© 2026 Listings courtesy of Canopy MLS as distributed by MLS GRID. All Rights Reserved.
Bought with Anna Grigo • Premier South
Nearby Locations
GET MORE INFORMATION
