



$325,000
$350,000
7.1%For more information regarding the value of a property, please contact us for a free consultation.
335 Yachtsman DR Salisbury, NC 28146
5 Beds
3 Baths
2,045 SqFt
Key Details
Sold Price $325,000
Property Type Single Family Home
Sub Type Single Family Residence
Listing Status Sold
Purchase Type For Sale
Square Footage 2,045 sqft
Price per Sqft $158
Subdivision Summer Place
MLS Listing ID 4351244
Sold Date 09/25/26
Bedrooms 5
Full Baths 3
Abv Grd Liv Area 1,048
Year Built 1974
Lot Size 0.620 Acres
Acres 0.62
Property Sub-Type Single Family Residence
Property Description
MOTIVATED SELLERS!!! BRING AN OFFER!
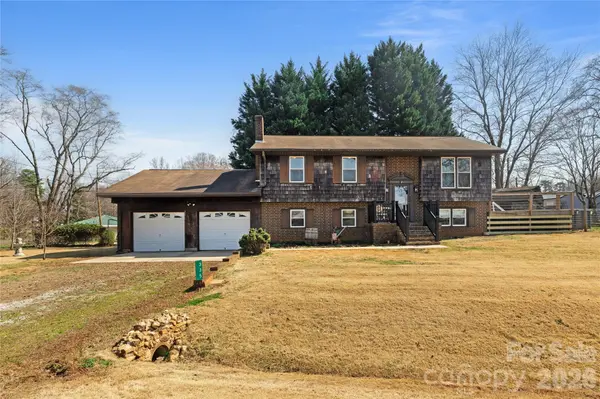
Welcome to your future 5-bedroom, 3-bath home offering breathtaking views of High Rock Lake.
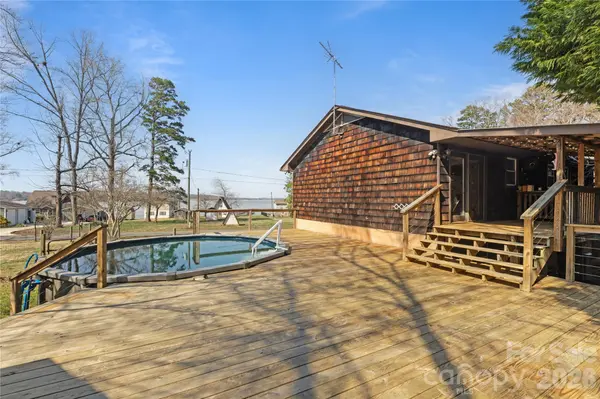
Step inside to discover a spacious, thoughtfully designed layout ideal for both everyday living and entertaining. The main living areas are filled with natural light and positioned to capture stunning lake views, creating a warm and inviting atmosphere throughout. With five bedrooms and three full baths, there's room for everyone. The additional bedrooms provide flexibility for guests, a home office, or hobby spaces. Outside, enjoy the large side deck—an entertainer's dream—where you can relax with morning coffee, host weekend cookouts, or unwind in the evening while taking in the serene views of the lake. The attached two-car garage adds convenience and extra storage space. Whether you're looking for a full-time residence or a lake-view getaway, this home delivers space, comfort, and scenic charm in one exceptional package. New water heater May 2026.
Location
State NC
County Rowan
Zoning RA
Body of Water High Rock Lake
Rooms
Basement Finished
Primary Bedroom Level Main
Main Level Bedrooms 3
Interior
Heating Electric
Cooling Ceiling Fan(s), Central Air
Fireplaces Type Wood Burning Stove
Fireplace true
Appliance Dishwasher, Electric Cooktop, Refrigerator
Laundry Laundry Closet
Exterior
Garage Spaces 2.0
Fence Partial
Pool Above Ground
Waterfront Description Boat Ramp – Community
View Water
Street Surface Concrete,Gravel,Paved
Garage true
Building
Foundation Basement
Sewer Septic Installed
Water Well
Level or Stories Split Level
Structure Type Brick Partial,Cedar Shake
New Construction false
Schools
Elementary Schools Unspecified
Middle Schools Unspecified
High Schools Unspecified
Others
Senior Community false
Special Listing Condition None
Read Less
Want to know what your home might be worth? Contact us for a FREE valuation!

Our team is ready to help you sell your home for the highest possible price ASAP
© 2026 Listings courtesy of Canopy MLS as distributed by MLS GRID. All Rights Reserved.
Bought with Kiavona Sherman • Better Homes and Gardens Real Estate Paracle
Nearby Locations
GET MORE INFORMATION
