



$425,000
$430,000
1.2%For more information regarding the value of a property, please contact us for a free consultation.
14514 Holly Springs DR Huntersville, NC 28078
3 Beds
2 Baths
1,476 SqFt
Key Details
Sold Price $425,000
Property Type Single Family Home
Sub Type Single Family Residence
Listing Status Sold
Purchase Type For Sale
Square Footage 1,476 sqft
Price per Sqft $287
Subdivision Monteith Park
MLS Listing ID 4414948
Sold Date 09/30/26
Bedrooms 3
Full Baths 2
HOA Fees $25
HOA Y/N 1
Abv Grd Liv Area 1,476
Year Built 2004
Lot Size 3,920 Sqft
Acres 0.09
Property Sub-Type Single Family Residence
Property Description
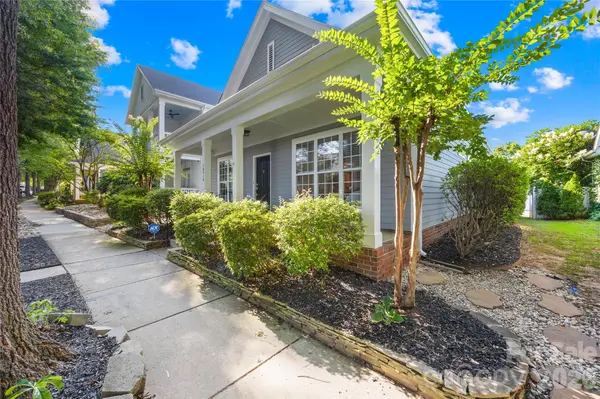
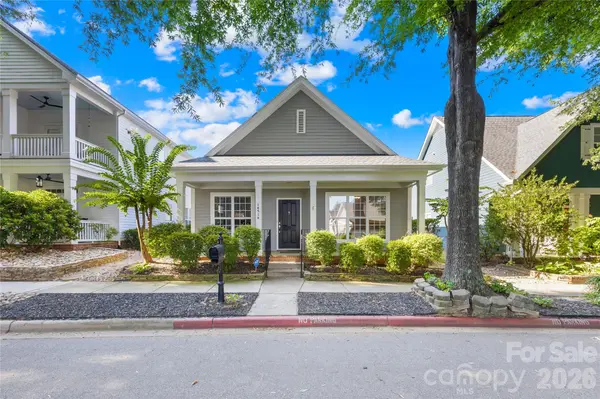
Terrific home in the coveted Monteith Park neighborhood. Outstanding open layout and all three bedrooms are on the main floor! The current owners have spent over $50,000 on renovations in the past few years - including the installation of a new roof, repainting of both the exterior and interior - as well as new LVP flooring in main living areas and all bedrooms. Master bathroom has been completely renovated, with porcelain tile, a beautiful quartz countertop and a gorgeous tile shower. The kitchen features attractive raised-panel cabinets, quartz countertops and a tile backsplash. The home has excellent curb appeal, with an inviting front porch. Monteith Park also offers fantastic community amenities, including a community pool and clubhouse. And the home is in an excellent school district. Don't miss out on this one-story house that's close to shopping, dining options, and Lake Norman - with easy access to I-77.
Location
State NC
County Mecklenburg
Zoning NR
Rooms
Primary Bedroom Level Main
Main Level Bedrooms 3
Interior
Heating Central
Cooling Central Air
Fireplaces Type Gas Log
Fireplace true
Appliance Dishwasher, Disposal, Electric Range, Electric Water Heater, Exhaust Hood, Microwave
Laundry Laundry Room
Exterior
Garage Spaces 2.0
Community Features Clubhouse, Dog Park, Outdoor Pool, Playground, Recreation Area, Sidewalks, Street Lights
Street Surface Concrete,Paved
Porch Front Porch
Garage true
Building
Foundation Slab
Sewer County Sewer
Water County Water
Level or Stories One
Structure Type Fiber Cement
New Construction false
Schools
Elementary Schools Huntersville
Middle Schools Bailey
High Schools William Amos Hough
Others
Senior Community false
Special Listing Condition None
Read Less
Want to know what your home might be worth? Contact us for a FREE valuation!

Our team is ready to help you sell your home for the highest possible price ASAP
© 2026 Listings courtesy of Canopy MLS as distributed by MLS GRID. All Rights Reserved.
Bought with Mario Mitchell • Henderson Properties
Nearby Locations
GET MORE INFORMATION
