


$456,000
$471,990
3.4%For more information regarding the value of a property, please contact us for a free consultation.
123 Nighthawk TRL Mooresville, NC 28115
4 Beds
3 Baths
2,204 SqFt
Key Details
Sold Price $456,000
Property Type Single Family Home
Sub Type Single Family Residence
Listing Status Sold
Purchase Type For Sale
Square Footage 2,204 sqft
Price per Sqft $206
Subdivision The Farms At Bellingham
MLS Listing ID 4387759
Sold Date 09/18/26
Style Arts and Crafts,Traditional
Bedrooms 4
Full Baths 2
Half Baths 1
Construction Status Under Construction
HOA Fees $92/mo
HOA Y/N 1
Abv Grd Liv Area 2,204
Year Built 2026
Lot Size 10,890 Sqft
Acres 0.25
Property Sub-Type Single Family Residence
Property Description
Introducing the Mint at Farms at Bellingham, a new-to-Charlotte-area floor plan opportunity on Homesite 25. Set on an approximately 0.25-acre premium corner homesite, this under-construction home offers a spacious primary-on-main design with approximately 2,204 sq. ft., 4 bedrooms, 2.5 baths, a spacious loft, a rear porch, and a 2-car garage. Estimated completion is July/August 2026.
The homesite is a major part of the story. The corner location gives the home added presence and a stronger connection to the outdoors, while the large, level backyard offers true usable space for outdoor dining, gardening, entertaining, or simply more room to enjoy outside.
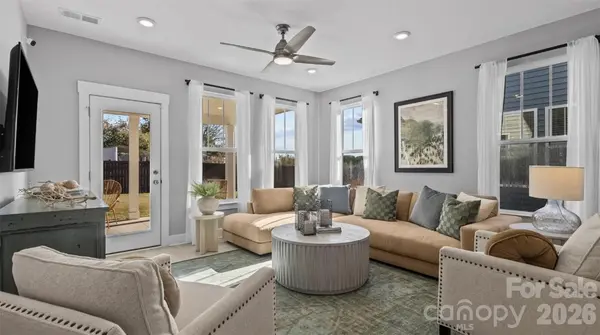
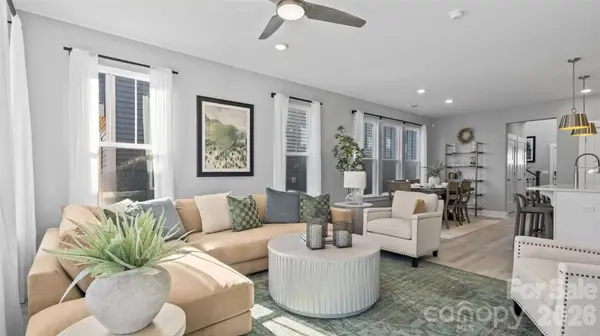
Natural light is a standout feature of this home. Added windows at the gathering room, staircase, and upstairs bedrooms help the Mint feel bright, open, and welcoming from both levels.
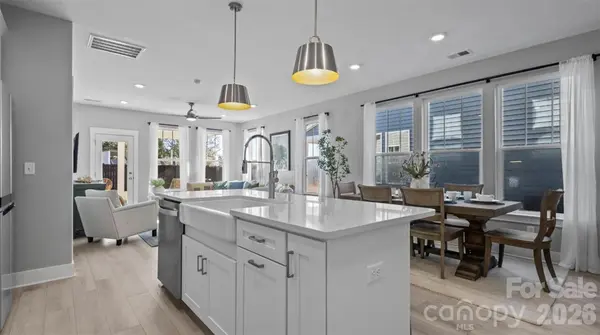
Inside, the main level centers around a comfortable gathering room, cafe, and cook-friendly kitchen that keep everyday living connected. The kitchen features a large island, upgraded cabinetry, upgraded countertops, stainless steel gas appliances, and an elevated finish package that feels polished without being overdone.
The first-floor primary suite is privately positioned at the rear of the home and includes a tray ceiling, large walk-in closet, and upgraded bath with tiled walk-in shower. A powder room, coat closet, and attached 2-car garage add practical convenience to the main level.
Upstairs, three secondary bedrooms, a full bath with dual vanity, upper-level laundry room, and spacious loft provide excellent flexibility for work, guests, hobbies, fitness, media, or additional living space. The layout gives buyers the ease of main-level living while preserving the function of a full second floor.
Farms at Bellingham is an intimate community of just 42 homes, offering a connected neighborhood feel while remaining close to everyday conveniences. Direct access to Dye Creek Greenway connects residents to scenic outdoor recreation just steps from the community.
Conveniently located within five miles of both downtown Mooresville and downtown Davidson, with Lake Norman-area recreation nearby.
This home qualifies for up to $20,000 in buyer incentive toward approved uses with the use of the builder's preferred lender for contracts fully executed by 7/15/26. Buyer may use any lender to purchase; preferred lender required only to receive the incentive. Offer subject to buyer qualification, loan program, lender guidelines, seller program terms, and availability. Offer may change or be withdrawn prior to contract acceptance.
Location
State NC
County Iredell
Zoning R-8
Rooms
Primary Bedroom Level Main
Main Level Bedrooms 1
Interior
Interior Features Attic Stairs Pulldown, Breakfast Bar, Cable Prewire, Entrance Foyer, Kitchen Island, Open Floorplan, Pantry, Walk-In Closet(s)
Heating Central, Natural Gas, Zoned
Cooling Central Air, Zoned
Flooring Carpet, Tile, Vinyl
Fireplaces Type Gas Log, Gas Vented, Great Room
Fireplace false
Appliance Disposal, ENERGY STAR Qualified Dishwasher, ENERGY STAR Qualified Light Fixtures, Exhaust Fan, Exhaust Hood, Gas Cooktop, Microwave, Plumbed For Ice Maker, Self Cleaning Oven, Wall Oven
Laundry Electric Dryer Hookup, Laundry Room, Upper Level, Washer Hookup
Exterior
Garage Spaces 2.0
Community Features Dog Park, Picnic Area, Playground, Recreation Area, Sidewalks, Street Lights, Walking Trails
Utilities Available Cable Available, Electricity Connected, Natural Gas, Underground Utilities, Wired Internet Available
Roof Type Architectural Shingle
Street Surface Concrete,Paved
Porch Covered, Rear Porch
Garage true
Building
Foundation Slab
Builder Name DRB Homes
Sewer Public Sewer
Water City
Architectural Style Arts and Crafts, Traditional
Level or Stories Two
Structure Type Brick Partial,Fiber Cement
New Construction true
Construction Status Under Construction
Schools
Elementary Schools Rocky River
Middle Schools Mooresville
High Schools Mooresville
Others
HOA Name CAMS
Senior Community false
Restrictions Architectural Review,Deed
Acceptable Financing Cash, Conventional, FHA, USDA Loan, VA Loan
Listing Terms Cash, Conventional, FHA, USDA Loan, VA Loan
Special Listing Condition None
Read Less
Want to know what your home might be worth? Contact us for a FREE valuation!

Our team is ready to help you sell your home for the highest possible price ASAP
© 2026 Listings courtesy of Canopy MLS as distributed by MLS GRID. All Rights Reserved.
Bought with Andrea Dingwell • Nagy Properties
Nearby Locations
GET MORE INFORMATION
