




$440,000
$440,000
For more information regarding the value of a property, please contact us for a free consultation.
179 Canada DR Statesville, NC 28677
3 Beds
3 Baths
2,169 SqFt
Key Details
Sold Price $440,000
Property Type Single Family Home
Sub Type Single Family Residence
Listing Status Sold
Purchase Type For Sale
Square Footage 2,169 sqft
Price per Sqft $202
Subdivision Larkin
MLS Listing ID 4381453
Sold Date 10/08/26
Bedrooms 3
Full Baths 3
HOA Fees $33/ann
HOA Y/N 1
Abv Grd Liv Area 2,169
Year Built 2020
Lot Size 9,147 Sqft
Acres 0.21
Property Sub-Type Single Family Residence
Property Description
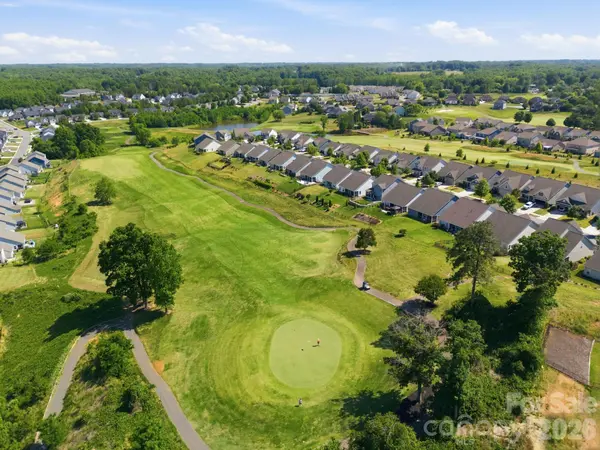
***Price Improvement*** Experience elevated living in the highly desirable Larkin subdivision, home of the renowned 500 Club. Perfectly positioned to capture some of the community's most spectacular golf course and water views. Relax and unwind from the covered back patio while enjoying the peaceful surroundings and picturesque views with a fenced backyard. The landscaping is gorgeous with beautiful flowers including breathtaking peonies that bloom annually. Inside, the thoughtfully designed open-concept layout features 3 bedrooms and 3 full bathrooms with upscale designer finishes throughout. The upstairs guest suite includes a 3rd bathroom and plenty of storage. The gourmet kitchen includes premium appliances, custom cabinetry, quartzite natural stone countertops, and a large island ideal for entertaining and everyday living. Tall coffered ceilings in the living room elevates the space while the large windows give perfect views as soon as you walk in. Residents enjoy access to a vibrant lifestyle with an optional community pool membership and close proximity to The 500 Club which offers golf, virtual golf, pickleball, dining, entertainment, and year-round social activities. Whether you're looking for luxury, relaxation, or an active community atmosphere, this stunning home delivers it all.
Location
State NC
County Iredell
Zoning R8MF
Rooms
Primary Bedroom Level Main
Main Level Bedrooms 2
Interior
Interior Features Breakfast Bar, Kitchen Island, Open Floorplan, Pantry, Split Bedroom, Walk-In Closet(s), Walk-In Pantry
Heating Forced Air, Natural Gas
Cooling Central Air
Flooring Carpet, Tile, Vinyl
Fireplace false
Appliance Dishwasher, Gas Cooktop, Microwave, Plumbed For Ice Maker
Laundry Electric Dryer Hookup, Laundry Room, Main Level, Washer Hookup
Exterior
Garage Spaces 2.0
Fence Back Yard, Fenced
Community Features Clubhouse, Golf, Outdoor Pool, Playground, Sidewalks
Utilities Available Natural Gas, Underground Utilities
View Golf Course
Roof Type Architectural Shingle
Street Surface Concrete,Paved
Garage true
Building
Lot Description On Golf Course, Views
Foundation Slab
Sewer Public Sewer
Water City
Level or Stories One and One Half
Structure Type Hardboard Siding
New Construction false
Schools
Elementary Schools Unspecified
Middle Schools Unspecified
High Schools Unspecified
Others
Senior Community false
Acceptable Financing Cash, Conventional, FHA, VA Loan
Listing Terms Cash, Conventional, FHA, VA Loan
Special Listing Condition None
Read Less
Want to know what your home might be worth? Contact us for a FREE valuation!

Our team is ready to help you sell your home for the highest possible price ASAP
© 2026 Listings courtesy of Canopy MLS as distributed by MLS GRID. All Rights Reserved.
Bought with Dee Stewart • Weichert, Realtors - Team Metro
Nearby Locations
GET MORE INFORMATION
