




$350,000
$359,000
2.5%For more information regarding the value of a property, please contact us for a free consultation.
167 Dunlap LOOP Statesville, NC 28625
3 Beds
2 Baths
1,752 SqFt
Key Details
Sold Price $350,000
Property Type Single Family Home
Sub Type Single Family Residence
Listing Status Sold
Purchase Type For Sale
Square Footage 1,752 sqft
Price per Sqft $199
Subdivision Dunlap Gate
MLS Listing ID 4402563
Sold Date 10/14/26
Style Contemporary
Bedrooms 3
Full Baths 2
Abv Grd Liv Area 1,752
Year Built 1979
Lot Size 1.310 Acres
Acres 1.31
Lot Dimensions 96 x 259 x 325 x 373
Property Sub-Type Single Family Residence
Property Description
Set on approximately 1.3 wooded acres, this beautifully updated home offers a wonderful combination of character, privacy, and convenience — all just minutes from shopping, dining, and I-77 in Statesville. And best of all, NO HOA!
Step inside to a dramatic vaulted ceiling with exposed beams, a floor-to-ceiling stone fireplace, and large windows that bring in plenty of natural light and showcase the surrounding trees. The open floor plan is comfortable and inviting, with a spacious great room that flows easily into the dining area and kitchen.
The kitchen offers stainless steel appliances, abundant cabinetry, generous counter space, and a breakfast bar with plenty of room for everyday living and entertaining.
The main-level primary suite features two closets and a full bath with a beautiful custom tiled shower and updated vanity. Upstairs, two additional bedrooms share a charming full bath featuring a classic clawfoot tub/shower.
A dedicated home office overlooking the wooded backyard provides a great space for working from home, studying, or simply enjoying the peaceful view.
Recent improvements include new luxury vinyl plank flooring throughout, a new heat pump in 2025, vinyl siding with a transferable lifetime warranty, and a new septic tank!
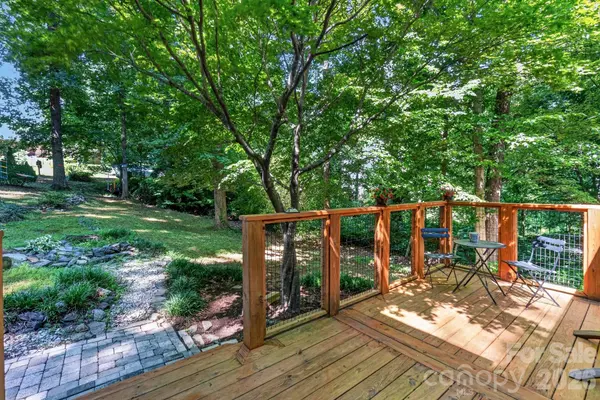
Two porches provide plenty of space to enjoy the wooded surroundings, whether you're starting the morning with coffee or winding down at the end of the day. With its distinctive architectural details, thoughtful updates, 1.3-acre setting, and convenient Statesville location, this home offers something truly special!
Location
State NC
County Iredell
Zoning RA
Rooms
Primary Bedroom Level Main
Main Level Bedrooms 1
Interior
Interior Features Breakfast Bar, Built-in Features, Cable Prewire, Open Floorplan, Pantry, Split Bedroom, Walk-In Closet(s)
Heating Heat Pump
Cooling Central Air
Flooring Carpet, Tile, Vinyl
Fireplaces Type Great Room
Fireplace true
Appliance Dishwasher, Electric Range, Electric Water Heater, Exhaust Hood
Laundry Inside, Laundry Room, Main Level
Exterior
Garage Spaces 2.0
Utilities Available Cable Connected, Electricity Connected
Roof Type Composition
Street Surface Concrete,Paved
Porch Deck, Front Porch, Rear Porch
Garage true
Building
Lot Description Wooded
Foundation Basement, Crawl Space
Sewer Septic Installed
Water City
Architectural Style Contemporary
Level or Stories One and One Half
Structure Type Vinyl
New Construction false
Schools
Elementary Schools Cloverleaf
Middle Schools East Iredell
High Schools North Iredell
Others
Senior Community false
Acceptable Financing Cash, Conventional, FHA, VA Loan
Listing Terms Cash, Conventional, FHA, VA Loan
Special Listing Condition None
Read Less
Want to know what your home might be worth? Contact us for a FREE valuation!

Our team is ready to help you sell your home for the highest possible price ASAP
© 2026 Listings courtesy of Canopy MLS as distributed by MLS GRID. All Rights Reserved.
Bought with Nicole Kershner • Keller Williams Unified
Nearby Locations
GET MORE INFORMATION
