



$560,000
$575,000
2.6%For more information regarding the value of a property, please contact us for a free consultation.
176 Spring Forest DR Statesville, NC 28625
4 Beds
4 Baths
3,392 SqFt
Key Details
Sold Price $560,000
Property Type Single Family Home
Sub Type Single Family Residence
Listing Status Sold
Purchase Type For Sale
Square Footage 3,392 sqft
Price per Sqft $165
Subdivision Spring Forest
MLS Listing ID 4366615
Sold Date 10/15/26
Bedrooms 4
Full Baths 3
Half Baths 1
HOA Fees $12/ann
HOA Y/N 1
Abv Grd Liv Area 3,392
Year Built 2004
Lot Size 0.691 Acres
Acres 0.691
Lot Dimensions 140x215
Property Sub-Type Single Family Residence
Property Description
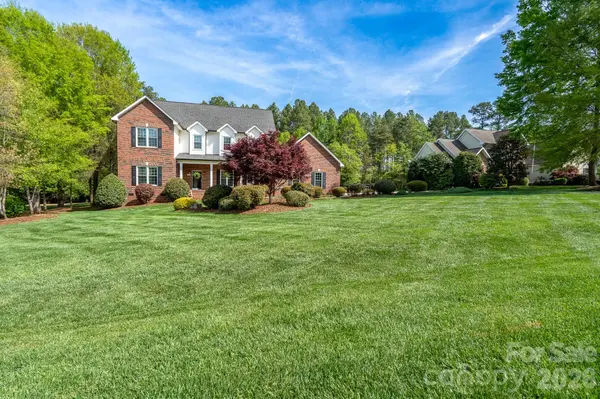
Here's the one you've been waiting for!! This well maintained, 4 bedroom and 3.5 bath home sits on a large manicured 0.69-acre lot. The large deck and screen porch overlooking the fenced in backyard is a perfect space to unwind after work or to throw your weekend parties. Inside the home the main level features Australian Cypress hardwood floors and custom crown molding along with new Pella windows. A separate living room (could be converted to a home office), family room with gas logs and breakfast area with French doors leading to the back deck. The large kitchen features corian countertops, stainless steel appliances, wine fridge and walk-in pantry. The current "office nook" just off the kitchen, could easily be a 2nd walk-in pantry. Finishing up the main level is a large formal dining room and 1/2 bath. The upper level consists of 4 bedrooms including the primary with primary bath, 2 other full bathrooms and laundry room. Australian Cypress hardwood floors are in the upstairs hallway and 2nd bedroom. The 3-car garage gives you plenty of room for all your vehicles, golf cart or provides extra storage.
Location
State NC
County Iredell
Zoning R20
Rooms
Primary Bedroom Level Upper
Interior
Interior Features Attic Stairs Pulldown, Breakfast Bar, Pantry, Walk-In Closet(s), Walk-In Pantry
Heating Heat Pump, Propane
Cooling Central Air, Heat Pump
Flooring Carpet, Tile, Wood
Fireplaces Type Family Room, Propane
Fireplace true
Appliance Dishwasher, Disposal, Gas Oven, Gas Range, Microwave, Plumbed For Ice Maker, Propane Water Heater, Tankless Water Heater, Wine Refrigerator
Laundry Electric Dryer Hookup, Laundry Room, Upper Level, Washer Hookup
Exterior
Garage Spaces 3.0
Fence Back Yard
Utilities Available Propane
Roof Type Architectural Shingle
Street Surface Concrete,Paved
Porch Deck, Front Porch, Screened
Garage true
Building
Foundation Crawl Space
Sewer Septic Installed, Sewage Pump
Water County Water
Level or Stories Two
Structure Type Brick Full,Vinyl
New Construction false
Schools
Elementary Schools Cool Spring
Middle Schools East Middle
High Schools North Iredell
Others
HOA Name Spring Forest HOA
Senior Community false
Acceptable Financing Cash, Conventional, VA Loan
Listing Terms Cash, Conventional, VA Loan
Special Listing Condition None
Read Less
Want to know what your home might be worth? Contact us for a FREE valuation!

Our team is ready to help you sell your home for the highest possible price ASAP
© 2026 Listings courtesy of Canopy MLS as distributed by MLS GRID. All Rights Reserved.
Bought with Ben Humphrey • Century 21 Echelon
Nearby Locations
GET MORE INFORMATION
