

$627,900
$639,900
1.9%For more information regarding the value of a property, please contact us for a free consultation.
8902 Taunton DR Huntersville, NC 28078
3 Beds
3 Baths
2,368 SqFt
Key Details
Sold Price $627,900
Property Type Single Family Home
Sub Type Single Family Residence
Listing Status Sold
Purchase Type For Sale
Square Footage 2,368 sqft
Price per Sqft $265
Subdivision Wynfield
MLS Listing ID 4376443
Sold Date 10/09/26
Style Ranch,Traditional
Bedrooms 3
Full Baths 2
Half Baths 1
HOA Fees $45/Semi-Annually
HOA Y/N 1
Abv Grd Liv Area 2,368
Year Built 1990
Lot Size 0.360 Acres
Acres 0.36
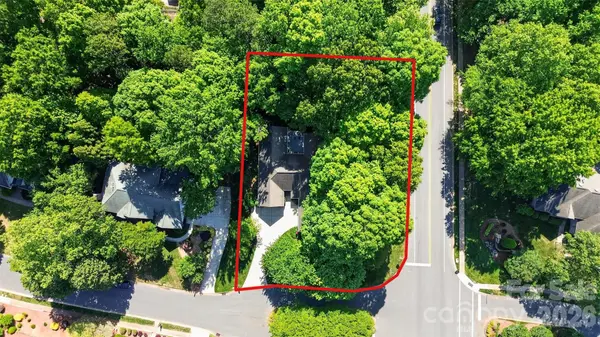
Lot Dimensions 107 X 162 X101 X 148
Property Sub-Type Single Family Residence
Property Description
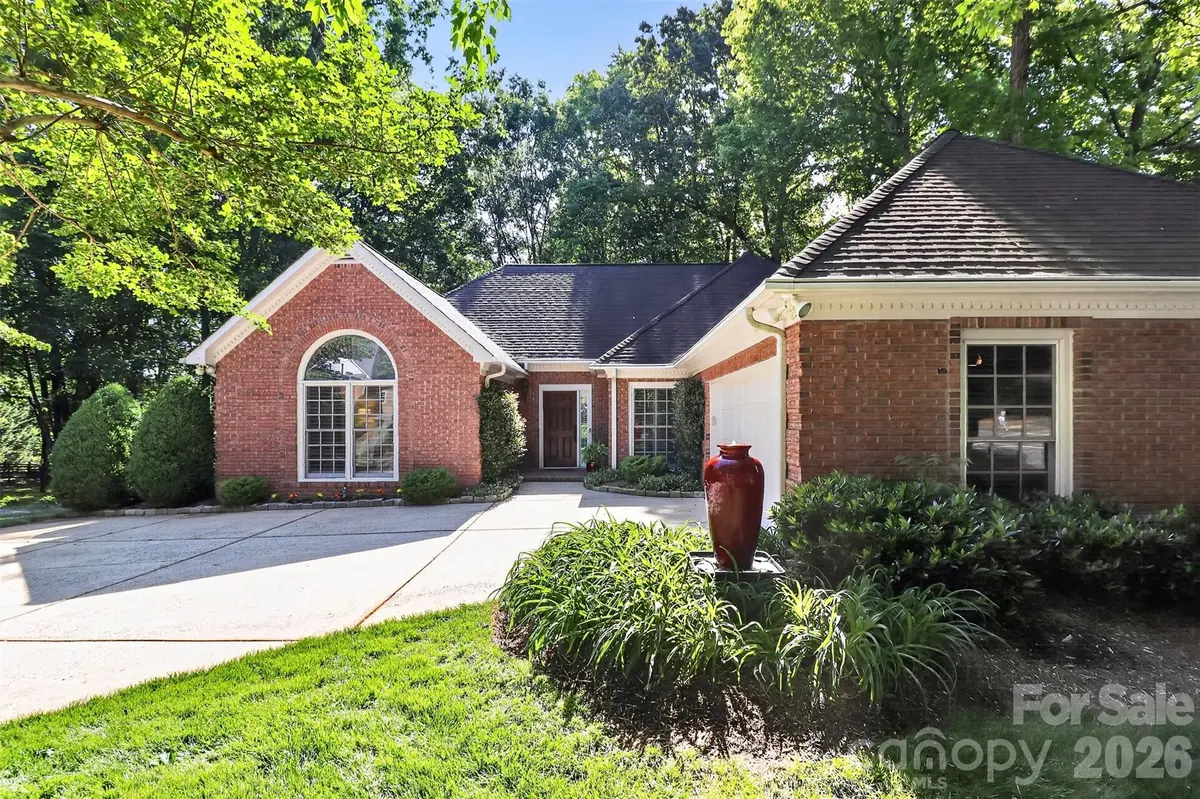
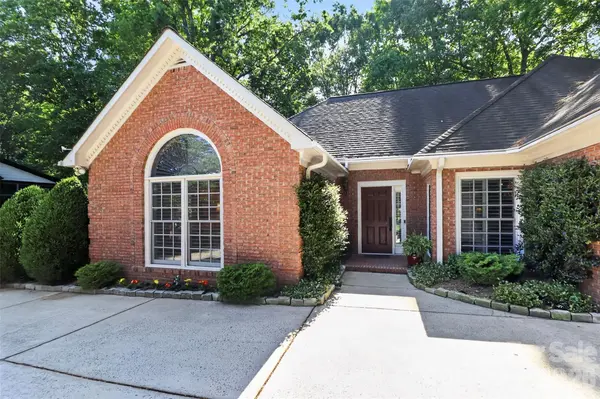
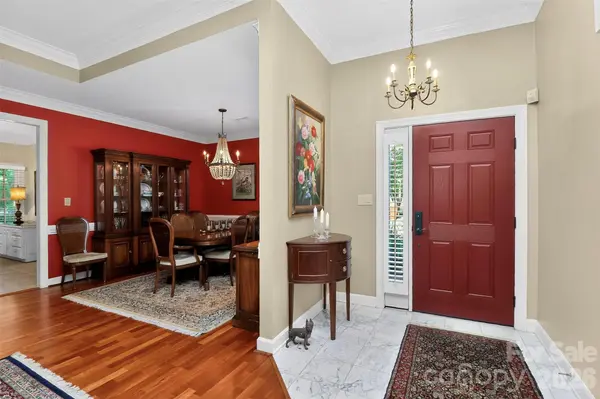
BACK ON MARKET Contingency Sale has Not Worked Out at this Time. This is a Fantastic Home that shows Pride of Ownership! An Entrance Foyer that Opens to a Beautiful Living Room currently used as an Office - Hardwood Floors everywhere accent the Dining Room, Den (with Gas Log Fireplace) and all 3 Bedrooms - making this House a HOME! The Kitchen has a Breakfast Bar and Casual Dining - You will Love the Work Island. The Appliances include a Smooth Top Electric Range with Wall Oven - Dishwasher - Disposal - Refrigerator. The Large Amount of Cabinet Space makes this a Special Place for All Types of Cooks. The Spacious Owner's Suite is just what YOU are looking for - Walk-in-Closet - Dual Vanities - Whirlpool Type Soaking Tub with Separate Shower - All Relieve Stress of the Day! There are 2 Secondary Bedrooms for Guests or Family. The Deck is a Great Place for Entertaining Due to it's Privacy. Check out the Oversized Garage with an added Storage Room. April 30, 2026 the Seller replaced the HVAC -Generator - Encapsulated Crawl Space are 2 more examples - CHECK out the Home's Total UPDATE ATTACHMENT!!
Location
State NC
County Mecklenburg
Zoning GR
Rooms
Guest Accommodations None
Primary Bedroom Level Main
Main Level Bedrooms 3
Interior
Interior Features Attic Stairs Pulldown, Garden Tub
Heating Central, Forced Air, Natural Gas
Cooling Ceiling Fan(s), Central Air
Flooring Tile, Wood
Fireplaces Type Den, Gas Log
Fireplace true
Appliance Dishwasher, Disposal, Exhaust Hood, Gas Water Heater
Laundry Electric Dryer Hookup, Utility Room, Washer Hookup
Exterior
Exterior Feature In-Ground Irrigation, Other - See Remarks
Garage Spaces 2.0
Community Features Clubhouse, Outdoor Pool, Recreation Area, Sidewalks, Street Lights, Tennis Court(s), Walking Trails
Utilities Available Cable Available, Electricity Connected, Natural Gas, Satellite Internet Available, Underground Power Lines, Underground Utilities, Wired Internet Available
Waterfront Description None
Roof Type Architectural Shingle,Fiberglass
Street Surface Concrete,Paved
Porch Deck, Front Porch
Garage true
Building
Lot Description Corner Lot
Foundation Crawl Space
Builder Name D.R. HORTON
Sewer Public Sewer
Water City
Architectural Style Ranch, Traditional
Level or Stories One
Structure Type Brick Full
New Construction false
Schools
Elementary Schools Unspecified
Middle Schools Unspecified
High Schools Unspecified
Others
HOA Name Real Manage
Senior Community false
Restrictions Architectural Review,Subdivision
Acceptable Financing Cash, Conventional, VA Loan
Horse Property None
Listing Terms Cash, Conventional, VA Loan
Special Listing Condition None
Read Less
Want to know what your home might be worth? Contact us for a FREE valuation!

Our team is ready to help you sell your home for the highest possible price ASAP
© 2026 Listings courtesy of Canopy MLS as distributed by MLS GRID. All Rights Reserved.
Bought with Douglas Carson • Douglas Carson, REALTORS
Nearby Locations
GET MORE INFORMATION
