

$500,000
$520,000
3.8%For more information regarding the value of a property, please contact us for a free consultation.
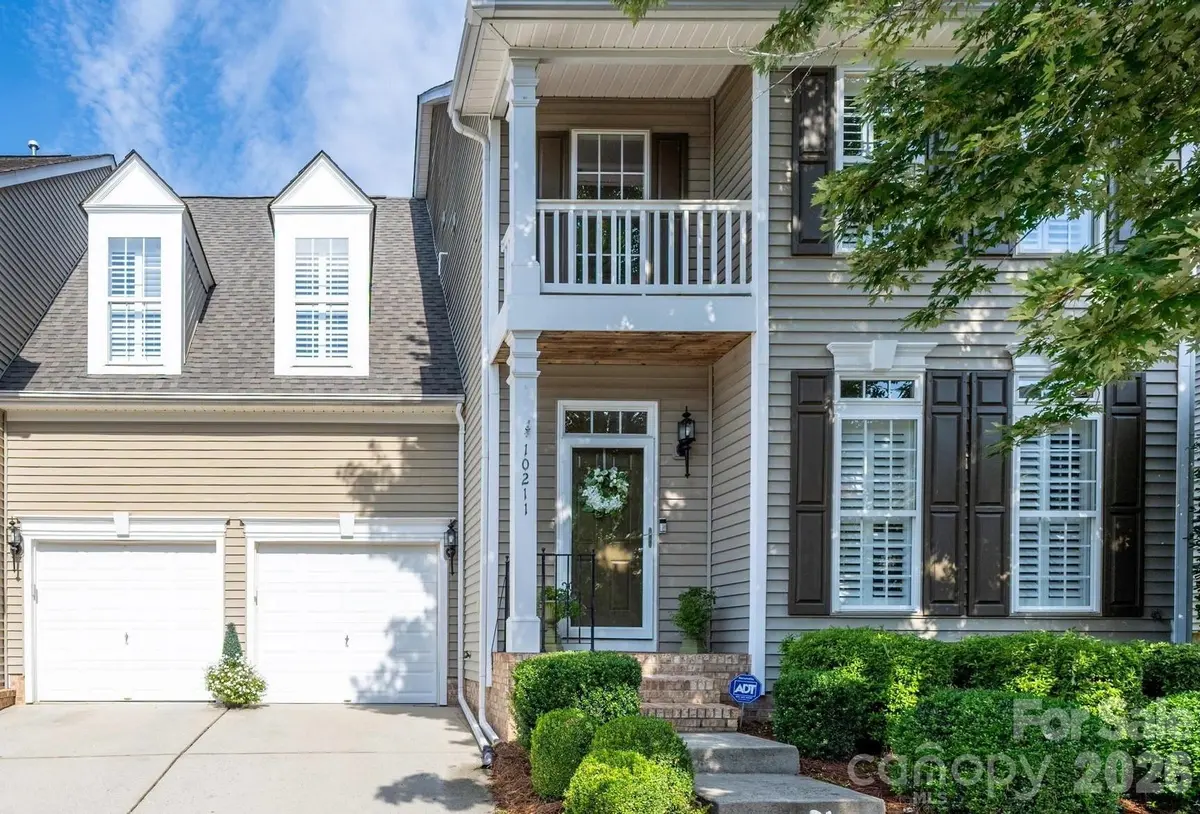
10211 Linksland DR Huntersville, NC 28078
5 Beds
5 Baths
4,325 SqFt
Key Details
Sold Price $500,000
Property Type Townhouse
Sub Type Townhouse
Listing Status Sold
Purchase Type For Sale
Square Footage 4,325 sqft
Price per Sqft $115
Subdivision Skybrook Ridge Townhomes
MLS Listing ID 4411684
Sold Date 10/16/26
Style Charleston
Bedrooms 5
Full Baths 4
Half Baths 1
HOA Fees $405/mo
HOA Y/N 1
Abv Grd Liv Area 3,143
Year Built 2006
Lot Size 3,920 Sqft
Acres 0.09
Lot Dimensions 41' X 107' X 40' X 107'
Property Sub-Type Townhouse
Property Description
DISCOVER THE PERFECT BLEND OF LUXURY, COMFORT & CAREFREE GOLF-COURSE LIVING!
Tucked within the desirable Skybrook community, this beautifully appointed townhome offers the space and sophistication of a single-family home with the freedom of low-maintenance living.
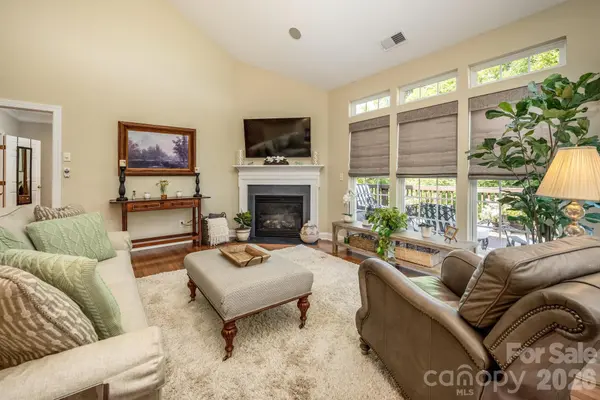
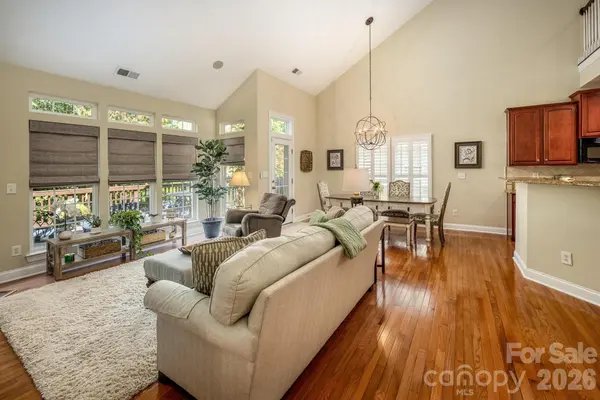
Step inside to a bright, welcoming interior designed for both everyday comfort and effortless entertaining. Generous living spaces, elegant finishes, and a thoughtfully designed floor plan create a home that feels refined yet wonderfully livable. The kitchen flows seamlessly into the main gathering areas, making it equally suited for hosting family and friends or settling in for a quiet evening at home.
The main-level primary suite offers convenience and privacy, while upstairs you'll find three additional bedrooms and a spacious loft—ideal for a home office, fitness area, playroom, media room, or whatever flex space best fits your lifestyle.
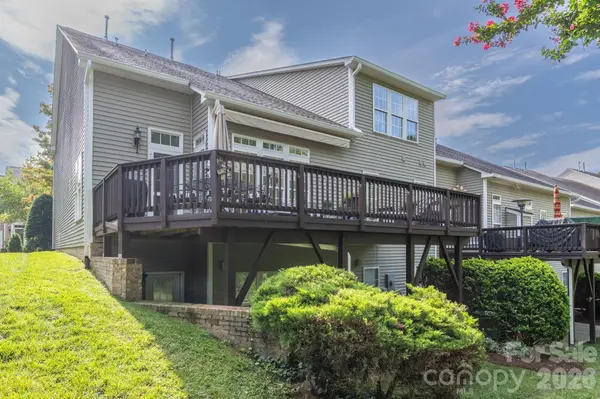
And then there's the finished basement—a home within the home! With its own private entrance and second kitchen featuring a sink, refrigerator, dishwasher, and microwave, this level offers remarkable flexibility. Create comfortable private quarters for aging parents or extended-stay guests, giving everyone the opportunity to enjoy both connection and independence under one roof.
MORE THAN A HOME—IT'S A LIFESTYLE
Imagine trading weekends of yardwork for mornings on the golf course, an afternoon at the pool, a game of pickleball, or an evening relaxing with friends. And Skybrook offers much more than traditional golf. Just around the corner, the Toptracer Range brings an interactive golf experience practically to your doorstep. Practice your swing, challenge friends and family to games, or virtually play famous courses from around the world. Covered bays make it enjoyable year-round, and you can even have food from SkyTop Grill delivered right to your bay.
The community's recreational amenities offer something for virtually every generation, including a pool, pickleball and tennis courts, basketball court, soccer field, playground, walking trails, and Wallace Pond—a wonderful spot for a leisurely walk or relaxing afternoon picnic. Whether it's golf with friends, pickleball with the neighbors, entertaining the grandchildren, or dinner close to home, there's always something to enjoy.
Whether you're downsizing without wanting to sacrifice space, relocating to the Charlotte area, searching for a home that can comfortably accommodate multiple generations, or dreaming of a lock-and-leave lifestyle, 10211 Linksland Drive offers an exceptional combination of flexibility, recreation, luxury, and freedom.
Conveniently located near shopping, dining, Lake Norman, major highways, Huntersville, and Charlotte, this home keeps recreation, entertainment, and everyday conveniences within easy reach.
Golf-course living. Multi-generational possibilities. Resort-style amenities. Low-maintenance freedom.
Come discover 10211 Linksland Drive—and start spending less time maintaining your home and more time enjoying your life.
Location
State NC
County Mecklenburg
Zoning R
Rooms
Basement Apartment, Exterior Entry, Finished, Full, Storage Space, Walk-Out Access
Guest Accommodations Interior Connected
Primary Bedroom Level Main
Main Level Bedrooms 1
Interior
Interior Features Attic Stairs Pulldown, Breakfast Bar, Cable Prewire, Central Vacuum, Entrance Foyer, Pantry, Storage, Walk-In Closet(s), Wet Bar
Heating Central, Natural Gas
Cooling Central Air, Electric
Flooring Carpet, Tile, Wood
Fireplaces Type Gas, Gas Log, Gas Unvented, Living Room, Recreation Room
Fireplace true
Appliance Bar Fridge, Convection Microwave, Convection Oven, Dishwasher, Disposal, Double Oven, Down Draft, Dryer, Electric Oven, Electric Range, Gas Cooktop, Gas Range, Gas Water Heater, Refrigerator with Ice Maker, Self Cleaning Oven, Wall Oven, Washer/Dryer
Laundry Electric Dryer Hookup, Main Level, Washer Hookup
Exterior
Exterior Feature Lawn Maintenance
Garage Spaces 2.0
Community Features Clubhouse, Game Court, Golf, Outdoor Pool, Picnic Area, Playground, Pond, Putting Green, Recreation Area, Sidewalks, Sport Court, Street Lights, Tennis Court(s), Walking Trails
Utilities Available Cable Connected, Electricity Connected, Natural Gas, Underground Power Lines, Underground Utilities
Roof Type Architectural Shingle
Street Surface Concrete,Paved
Porch Awning(s), Covered, Deck, Front Porch, Rear Porch
Garage true
Building
Lot Description On Golf Course
Foundation Basement, Slab
Sewer Public Sewer
Water City
Architectural Style Charleston
Level or Stories Two
Structure Type Aluminum,Vinyl
New Construction false
Schools
Elementary Schools Blythe
Middle Schools J.M. Alexander
High Schools North Mecklenburg
Others
Pets Allowed Yes
HOA Name Skybrook Ridge Townhomes Community Association
Senior Community false
Restrictions Architectural Review,Signage
Acceptable Financing Cash, Conventional, FHA
Listing Terms Cash, Conventional, FHA
Special Listing Condition None
Read Less
Want to know what your home might be worth? Contact us for a FREE valuation!

Our team is ready to help you sell your home for the highest possible price ASAP
© 2026 Listings courtesy of Canopy MLS as distributed by MLS GRID. All Rights Reserved.
Bought with Vishnu Veera • JVC Realty, LLC
Nearby Locations
GET MORE INFORMATION
