



$370,000
$375,000
1.3%For more information regarding the value of a property, please contact us for a free consultation.
217 Mountain Island DR Statesville, NC 28677
3 Beds
2 Baths
1,847 SqFt
Key Details
Sold Price $370,000
Property Type Single Family Home
Sub Type Single Family Residence
Listing Status Sold
Purchase Type For Sale
Square Footage 1,847 sqft
Price per Sqft $200
Subdivision Northlake
MLS Listing ID 4373059
Sold Date 10/16/26
Bedrooms 3
Full Baths 2
HOA Fees $73/ann
HOA Y/N 1
Abv Grd Liv Area 1,847
Year Built 2023
Lot Size 0.510 Acres
Acres 0.51
Property Sub-Type Single Family Residence
Property Description
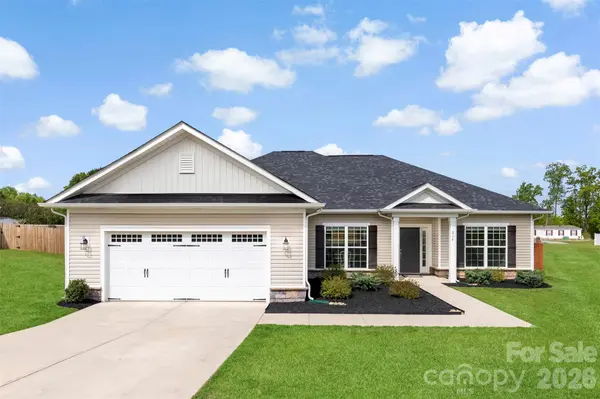
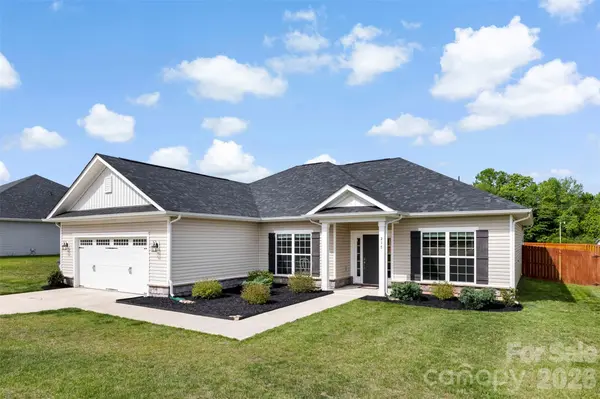
Welcome to this beautifully designed 3-bedroom, 2-bathroom single-family ranch home located in the sought-after Northlake subdivision, a vibrant community filled with stunning new builds. This home features an open-concept layout with an abundance of natural light, creating a bright and inviting atmosphere perfect for both everyday living and entertaining. The spacious kitchen is a true centerpiece, showcasing granite countertops, stainless steel appliances, and custom cabinetry, all seamlessly flowing into the main living area. The thoughtfully designed floor plan offers comfortable living with well-appointed bedrooms and modern finishes throughout. Step outside to enjoy a fully fenced backyard—ideal for added privacy, pets, or outdoor gatherings. Residents of Northlake also enjoy fantastic community amenities, including a pool, walking trails, and a private 10-acre lake. Perfectly situated near Lake Norman, this home offers easy access to outdoor recreation while maintaining a peaceful, country feel—yet still conveniently close to shopping, dining, and everyday essentials. Don't miss the opportunity to make this exceptional home yours—schedule your showing today!
Location
State NC
County Iredell
Zoning RA
Rooms
Primary Bedroom Level Main
Main Level Bedrooms 3
Interior
Interior Features Attic Stairs Pulldown, Drop Zone, Kitchen Island, Open Floorplan, Pantry, Walk-In Closet(s), Walk-In Pantry
Heating Central
Cooling Central Air
Flooring Carpet, Tile, Vinyl
Fireplace false
Appliance Dishwasher, Disposal, Microwave, Oven, Refrigerator with Ice Maker
Laundry Mud Room
Exterior
Exterior Feature Fire Pit
Garage Spaces 2.0
Fence Full, Privacy
Community Features Outdoor Pool, Walking Trails
Utilities Available Fiber Optics
Roof Type Architectural Shingle
Street Surface Concrete,Paved
Porch Rear Porch
Garage true
Building
Lot Description Cleared, Level
Foundation Slab
Sewer Septic Installed
Water County Water
Level or Stories One
Structure Type Vinyl
New Construction false
Schools
Elementary Schools Unspecified
Middle Schools Unspecified
High Schools Unspecified
Others
HOA Name Greenway Management Company
Senior Community false
Restrictions Deed
Acceptable Financing Conventional, FHA, USDA Loan, VA Loan
Horse Property None
Listing Terms Conventional, FHA, USDA Loan, VA Loan
Special Listing Condition None
Read Less
Want to know what your home might be worth? Contact us for a FREE valuation!

Our team is ready to help you sell your home for the highest possible price ASAP
© 2026 Listings courtesy of Canopy MLS as distributed by MLS GRID. All Rights Reserved.
Bought with Molly Walls • Native Roots Real Estate LLC
Nearby Locations
GET MORE INFORMATION
