


$1,475,000
$1,550,000
4.8%For more information regarding the value of a property, please contact us for a free consultation.
104 Maddaket LOOP Mooresville, NC 28117
4 Beds
4 Baths
3,943 SqFt
Key Details
Sold Price $1,475,000
Property Type Single Family Home
Sub Type Single Family Residence
Listing Status Sold
Purchase Type For Sale
Square Footage 3,943 sqft
Price per Sqft $374
Subdivision The Point
MLS Listing ID 4373825
Sold Date 10/16/26
Bedrooms 4
Full Baths 3
Half Baths 1
HOA Fees $104/Semi-Annually
HOA Y/N 1
Abv Grd Liv Area 3,943
Year Built 2003
Lot Size 0.970 Acres
Acres 0.97
Lot Dimensions 95x315x383x179
Property Sub-Type Single Family Residence
Property Description
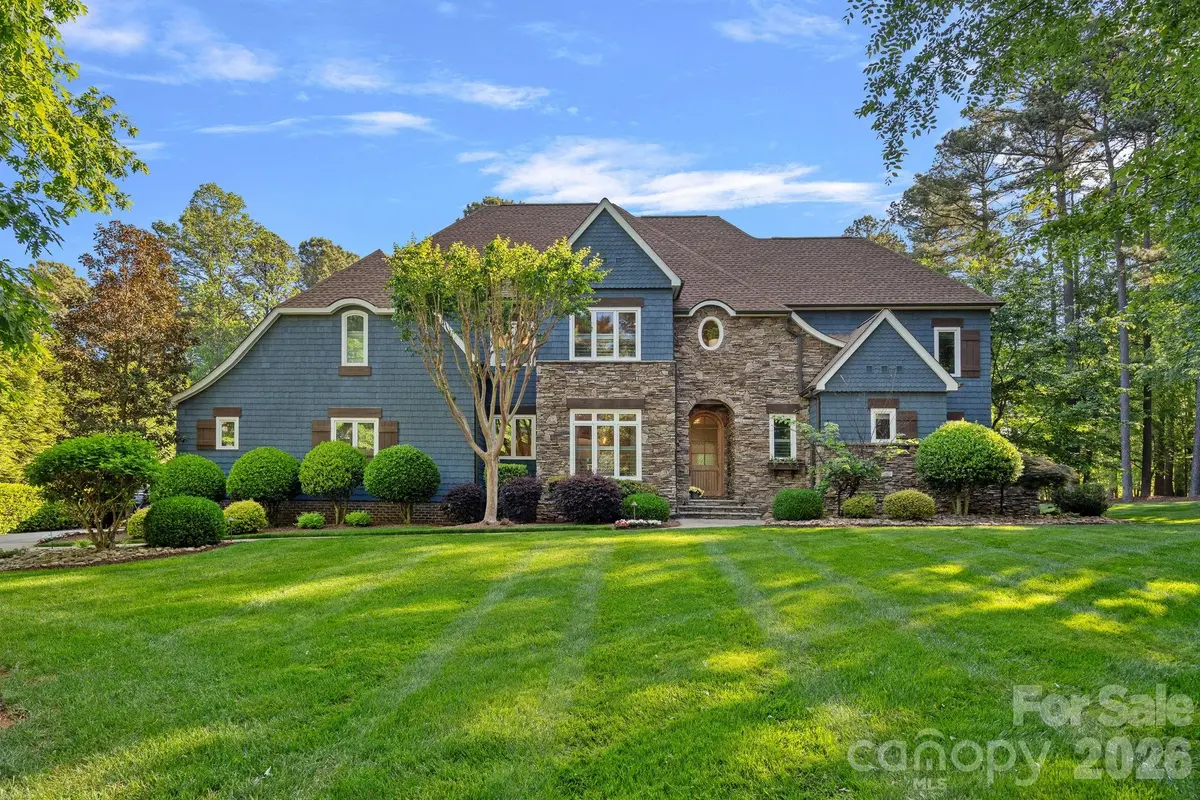
Set on a beautifully landscaped corner lot in a highly sought-after community, The Point, this exceptional, move-in-ready home offers a refined blend of luxury, comfort, and outdoor living, completed by a dedicated boat slip (Pier X, Slip 16) for effortless access to Lake Norman. The striking exterior showcases navy-painted cedar shake with stone accents, cedar shutters, and a newer architectural shingle roof (2022), while the expansive natural stone patio and pool deck create a true backyard retreat. Enjoy a saltwater pool with spa and waterfall, outdoor kitchen with TEC infrared grill, granite countertops, and stainless amenities, plus a retractable awning, outdoor speakers, and TV mount—perfect for entertaining. The fenced yard is thoughtfully landscaped and backed by a wooded area for added privacy. Inside, the home features wide-plank hardwood floors, designer lighting, and soft neutral tones throughout. The spacious great room is filled with natural light from a wall of windows overlooking the pool and features built-ins flanking a gas fireplace. The gourmet kitchen is both beautiful and highly functional, offering custom cabinetry, a large island with seating, walk-in pantry, and premium KitchenAid appliances including a 6-burner gas range, cabinet-faced refrigerator, and a wine fridge. Just around the corner you'll find a butler's pantry with lit pull-out drawers plus a little coffee bar, also easily accessible from the formal dining room with beadboard ceiling and a beautiful light fixture. An inviting family room on the main level provides additional gathering space with nearby powder room. Upstairs, the expansive primary suite features a sitting area, spa-like bath with jetted tub and tiled shower, and a large walk-in closet. Secondary bedrooms are generously sized with connecting baths, and a versatile bonus room offers ideal space for a media room, office, or both. Thoughtful touches in the hallway and landing make them both beautiful and functional spaces. Additional highlights include an oversized 3-car garage, updated HVAC systems (2023), Nest thermostats, irrigation, radiant barrier attic insulation, and abundant storage including about 190 square feet of additional storage on the upper level. The 10,000-lb boat lift (only about 3-4 years old) can convey with acceptable offer. This meticulously maintained home offers an exceptional lifestyle both inside and out, combining elegant design, thoughtful upgrades, and premier amenities in one of Lake Norman's most prestigious communities.
Location
State NC
County Iredell
Zoning R20
Body of Water Lake Norman
Rooms
Primary Bedroom Level Upper
Interior
Interior Features Attic Stairs Pulldown, Attic Walk In, Breakfast Bar, Built-in Features, Entrance Foyer, Kitchen Island, Open Floorplan, Storage, Walk-In Closet(s), Walk-In Pantry, Whirlpool
Heating Forced Air, Natural Gas
Cooling Attic Fan, Ceiling Fan(s), Central Air, Zoned
Flooring Carpet, Tile, Wood
Fireplaces Type Gas, Great Room
Fireplace true
Appliance Bar Fridge, Dishwasher, Disposal, Exhaust Hood, Gas Range, Gas Water Heater, Plumbed For Ice Maker, Refrigerator with Ice Maker, Wine Refrigerator
Laundry Electric Dryer Hookup, Laundry Room, Main Level, Porch, Sink, Washer Hookup
Exterior
Exterior Feature In-Ground Hot Tub / Spa, In-Ground Irrigation
Garage Spaces 3.0
Fence Back Yard
Pool Fenced, In Ground, Outdoor Pool, Pool/Spa Combo, Salt Water
Community Features Clubhouse, Fitness Center, Game Court, Golf, Outdoor Pool, Playground, Recreation Area, Sidewalks, Street Lights, Tennis Court(s), Walking Trails
Utilities Available Cable Available, Natural Gas, Underground Power Lines, Wired Internet Available
Waterfront Description Boat Slip (Deed),Boat Slip (Lease/License)
Roof Type Architectural Shingle
Street Surface Concrete,Paved
Porch Covered, Front Porch, Patio
Garage true
Building
Lot Description Cleared, Corner Lot, Private, Wooded
Foundation Crawl Space
Builder Name Kingswood
Sewer Septic Installed
Water Community Well
Level or Stories Two
Structure Type Cedar Shake,Stone Veneer
New Construction false
Schools
Elementary Schools Woodland Heights
Middle Schools Woodland Heights
High Schools Lake Norman
Others
HOA Name Premier Management (The Point dues)
Senior Community false
Restrictions Architectural Review,Building,Signage,Square Feet,Subdivision,Use,Other - See Remarks
Acceptable Financing Cash, Conventional
Listing Terms Cash, Conventional
Special Listing Condition None
Read Less
Want to know what your home might be worth? Contact us for a FREE valuation!

Our team is ready to help you sell your home for the highest possible price ASAP
© 2026 Listings courtesy of Canopy MLS as distributed by MLS GRID. All Rights Reserved.
Bought with Suzana Measham • Better Homes and Gardens Real Estate Paracle
Nearby Locations
GET MORE INFORMATION
